
BUYER RESOURCES / DESIGN
Outdoor kitchen design ideas.
The outdoor kitchen design ideas worth borrowing in 2026 are not about decoration. They are about layout that shortens the cook's steps, light that keeps the evening going, materials that survive the weather, and cover that makes the space usable more of the year. Here is how we think about each one — the same thinking that shapes every pod we build.
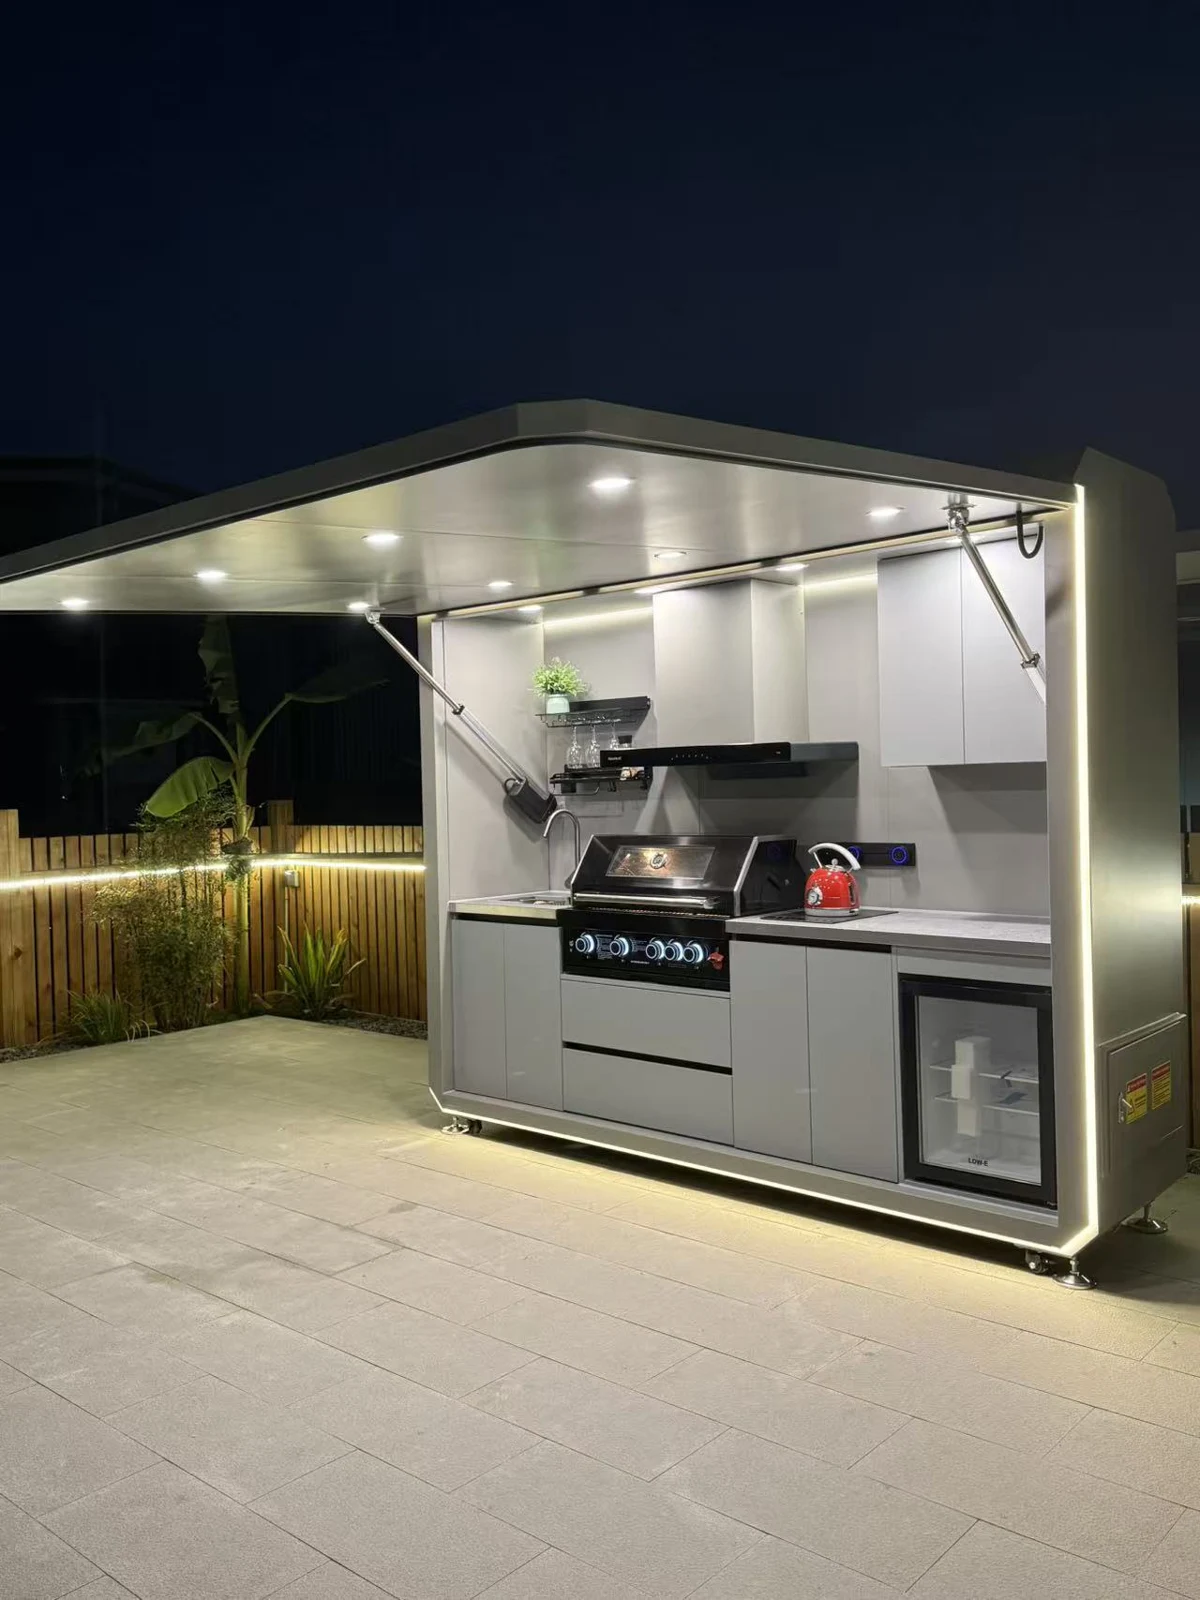
Lumière ↗
Explore configuration
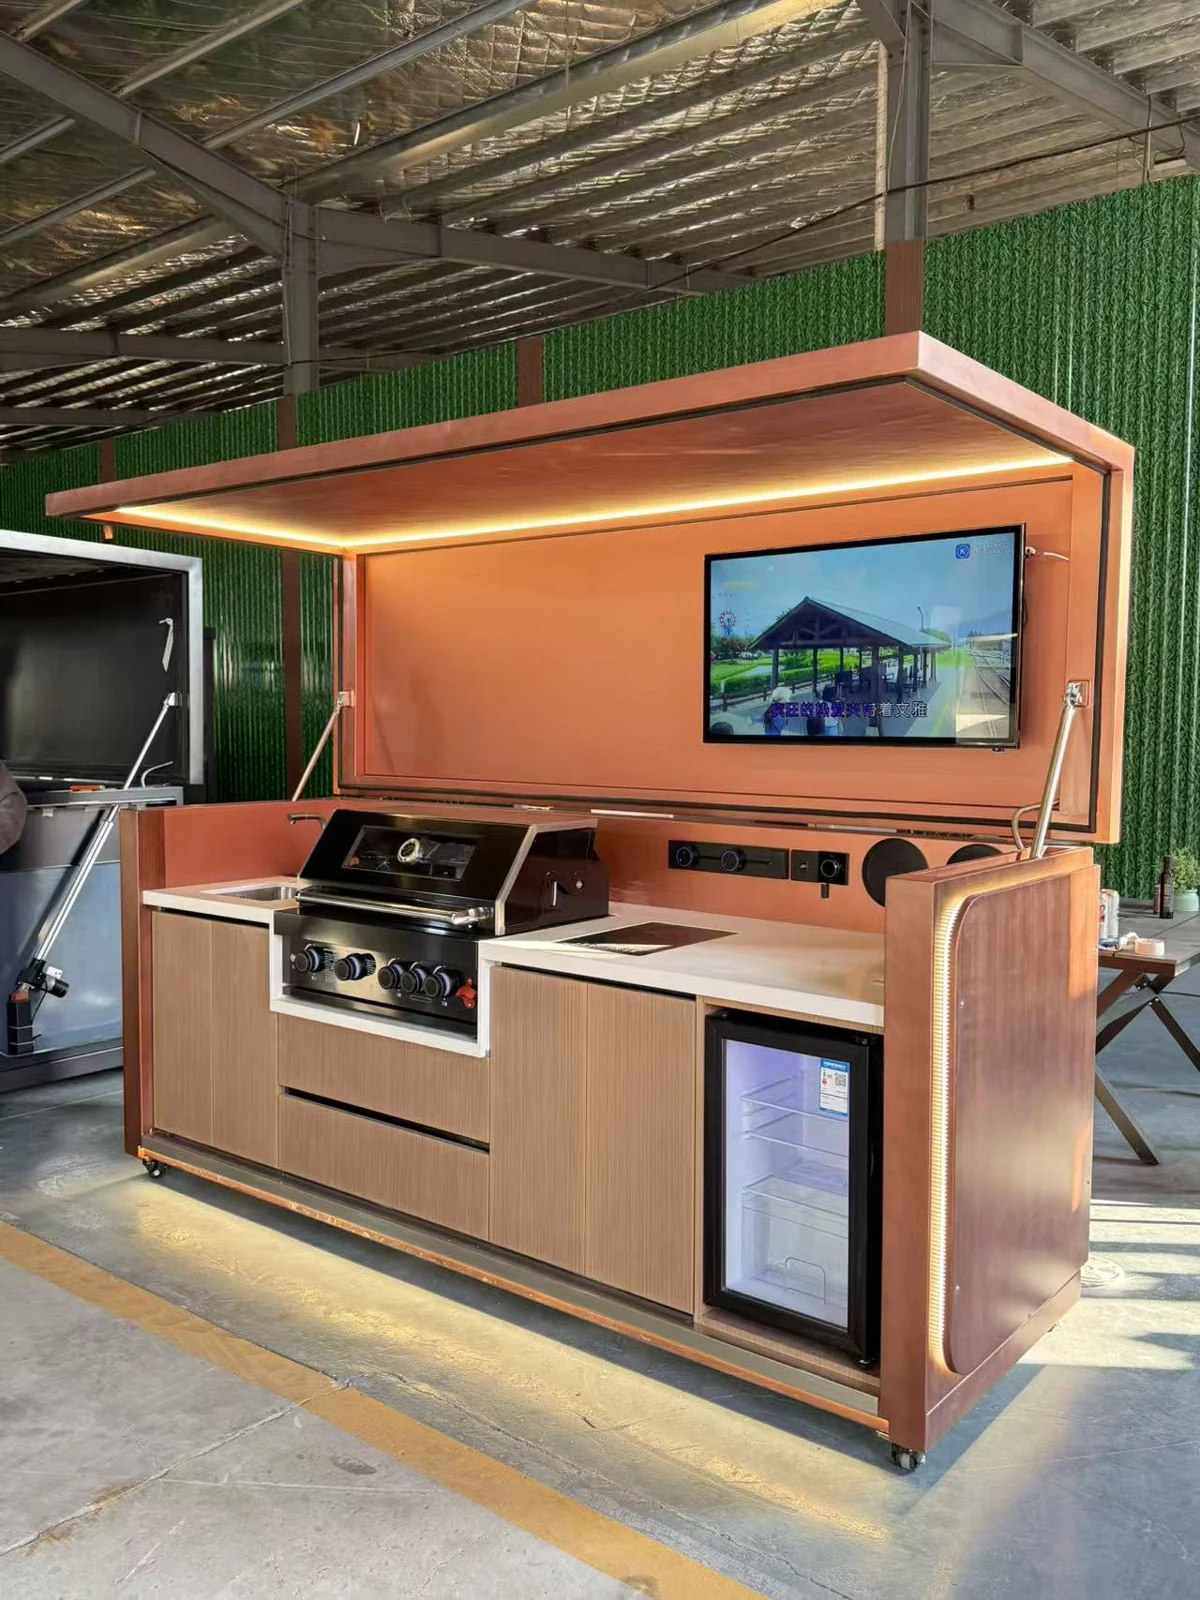
Copper Studio ↗
Explore configuration
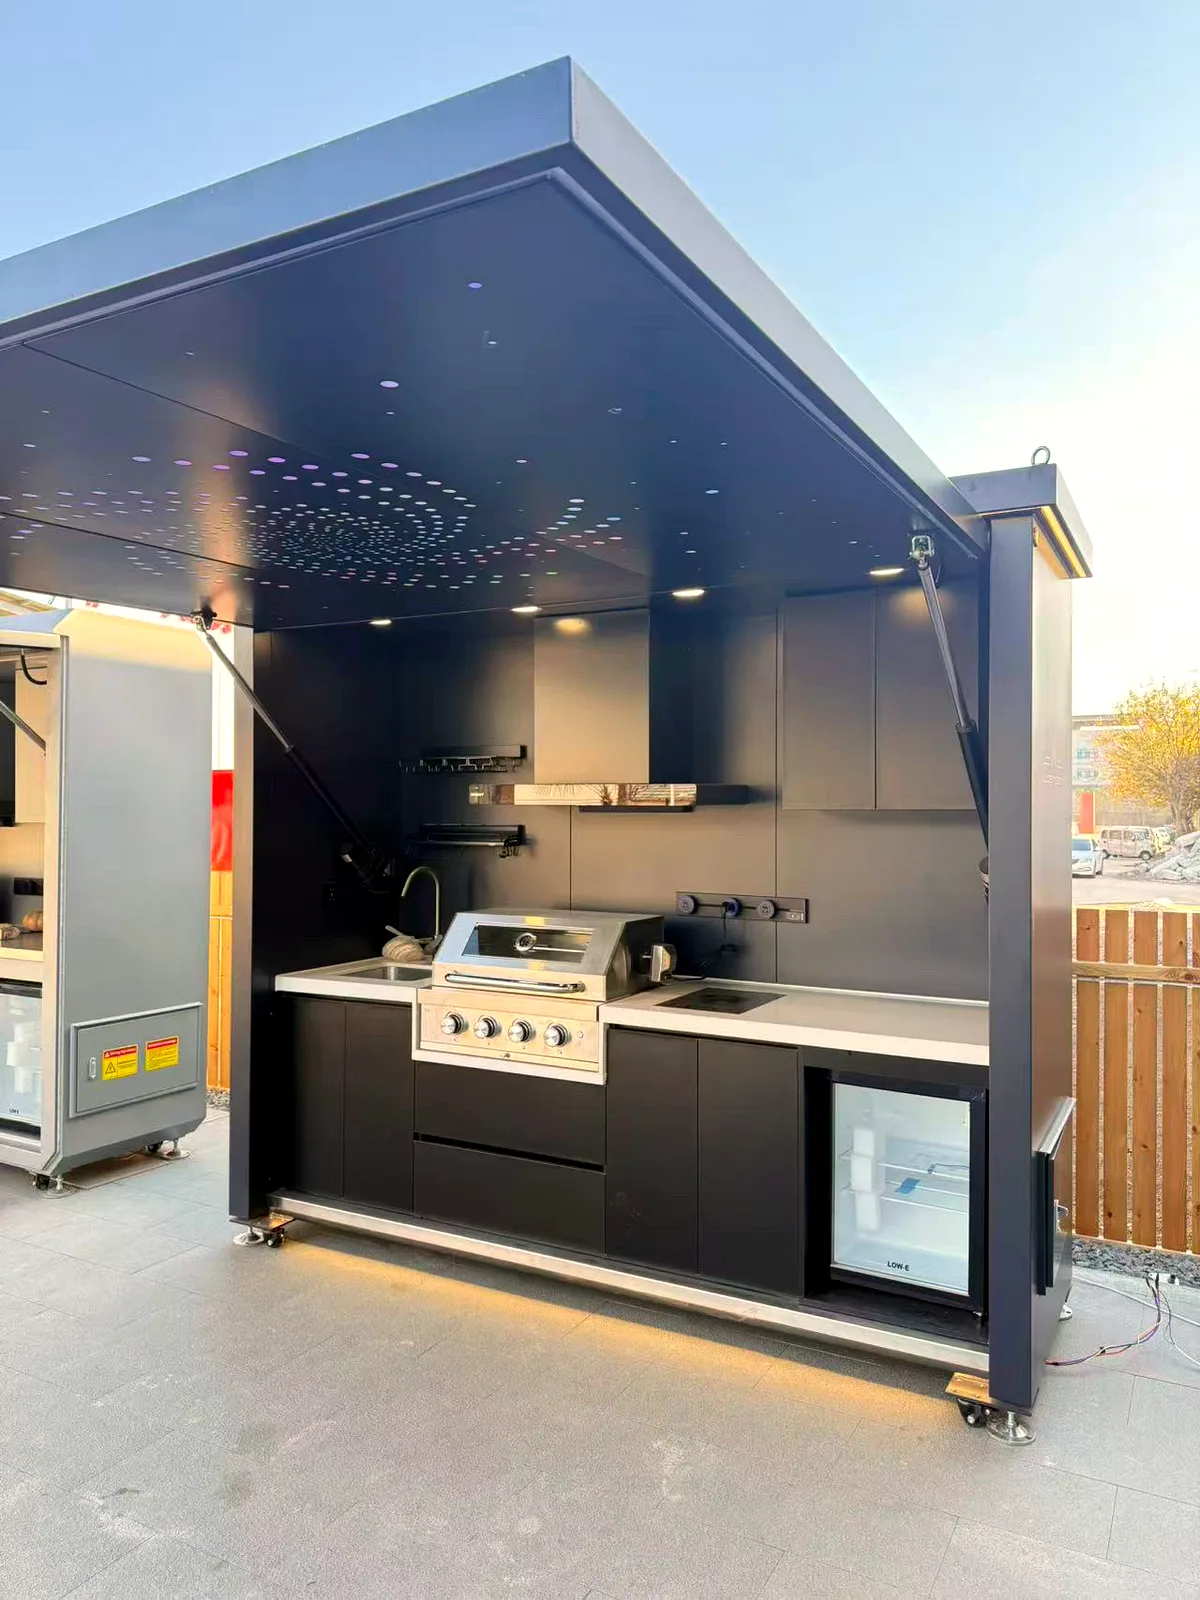
Obsidian ↗
Explore configuration
Start with the layout, not the finish
Every good outdoor kitchen plan starts with three zones in the right order: cooking, preparation, and serving. Put the grill where the cook can see the garden, preparation within one step of it, and the sink where hands and dishes actually need it. A straight outdoor kitchen island does this in one run and suits most patios. An L-shaped layout earns its extra footprint when guests gather: cooking stays on one leg, drinks and serving move to the other, and nobody queues behind the cook. In a small backyard, resist the urge to shrink a big design — a compact single run with a proper worktop beats a cramped corner arrangement every time.
Design the light before you need it
Outdoor kitchens are evening machines, and most are lit as an afterthought. Plan two layers: task light over the grill and worktop, so you can see the food rather than guess at it, and ambient light that makes the space feel like a room — perimeter illumination, canopy lighting, a warm glow at seating height. Our Lumière builds perimeter illumination into the pod itself, and the Obsidian integrates lighting into its canopy, because light designed into the unit arrives aimed correctly instead of being clipped on later.
Choose materials that forgive
The honest test of an outdoor kitchen material is February, not the showroom. Stainless steel forgives: it shrugs off rain, wipes clean after a greasy session and does not need oiling, sealing or repainting to stay presentable. That is why we build our pods as stainless steel outdoor kitchens and then vary the character on top — brushed, dark-coated, copper-toned with wood-look fronts, or polished to a mirror. Pick the finish for the architecture of your home; let the material underneath handle the weather.
Covered, not closed in
The most-used outdoor kitchens have cover, and the most-loved ones are not enclosed. An outdoor kitchen with a roof over the cooking zone — in our case a lift-up canopy that shelters the cook and closes over the equipment afterwards — extends the season at both ends: grilling in light rain, cooking in full sun without baking. For the seating area, a pergola-style roof structure or open sky keeps the garden feeling like a garden. If you are collecting backyard covered outdoor kitchen ideas, start with that split: hard cover where the work happens, softer cover where people sit.
Small backyards, big ideas
A small backyard does not need a small ambition; it needs editing. Choose one straight run instead of a corner arrangement, keep the equipment list to what you will use weekly, and let light finishes and reflective surfaces do the spaciousness work — a mirror-finish pod borrows the garden around it and reads lighter than its footprint. Wall-side placement saves the centre of the garden, while a compact island keeps the social shape if the space allows people around it. Storage inside the unit matters more, not less, when the garden is small: everything behind cabinet doors, nothing stored on the worktop.
Plan the utilities before the layout hardens
The least glamorous design decision decides all the others. Where water, drainage, power and gas can reach determines where the sink, cookers and refrigerator can go; a beautiful layout that fights the utility runs will cost more and work worse. Walk the site with the connections in mind, keep the route from the house short, and confirm connection points on the drawing before anything is built. We confirm the utility requirements of every configuration in writing before production, so your installer prepares once, correctly.
From ideas to a specification
Ideas become a kitchen when they survive contact with dimensions, utilities and a delivery route. Measure the space and the access, decide the layout and cover, choose the material and finish, and only then fall for a configuration. Our prefab outdoor kitchen collection shows how these decisions come together in five ready-to-specify designs, and if the grill is the heart of your plan, our BBQ pods are where to look next. When you are ready, send us the space you have and the way you cook — we will turn it into a drawing.
Design visualisations
Five finishes, nine settings.
The scenes below are design visualisations rendered from our production pods — the same units we build and ship, placed in the settings buyers plan for them. Treat them as design studies for picturing a pod in place, not as photographs of completed client projects.
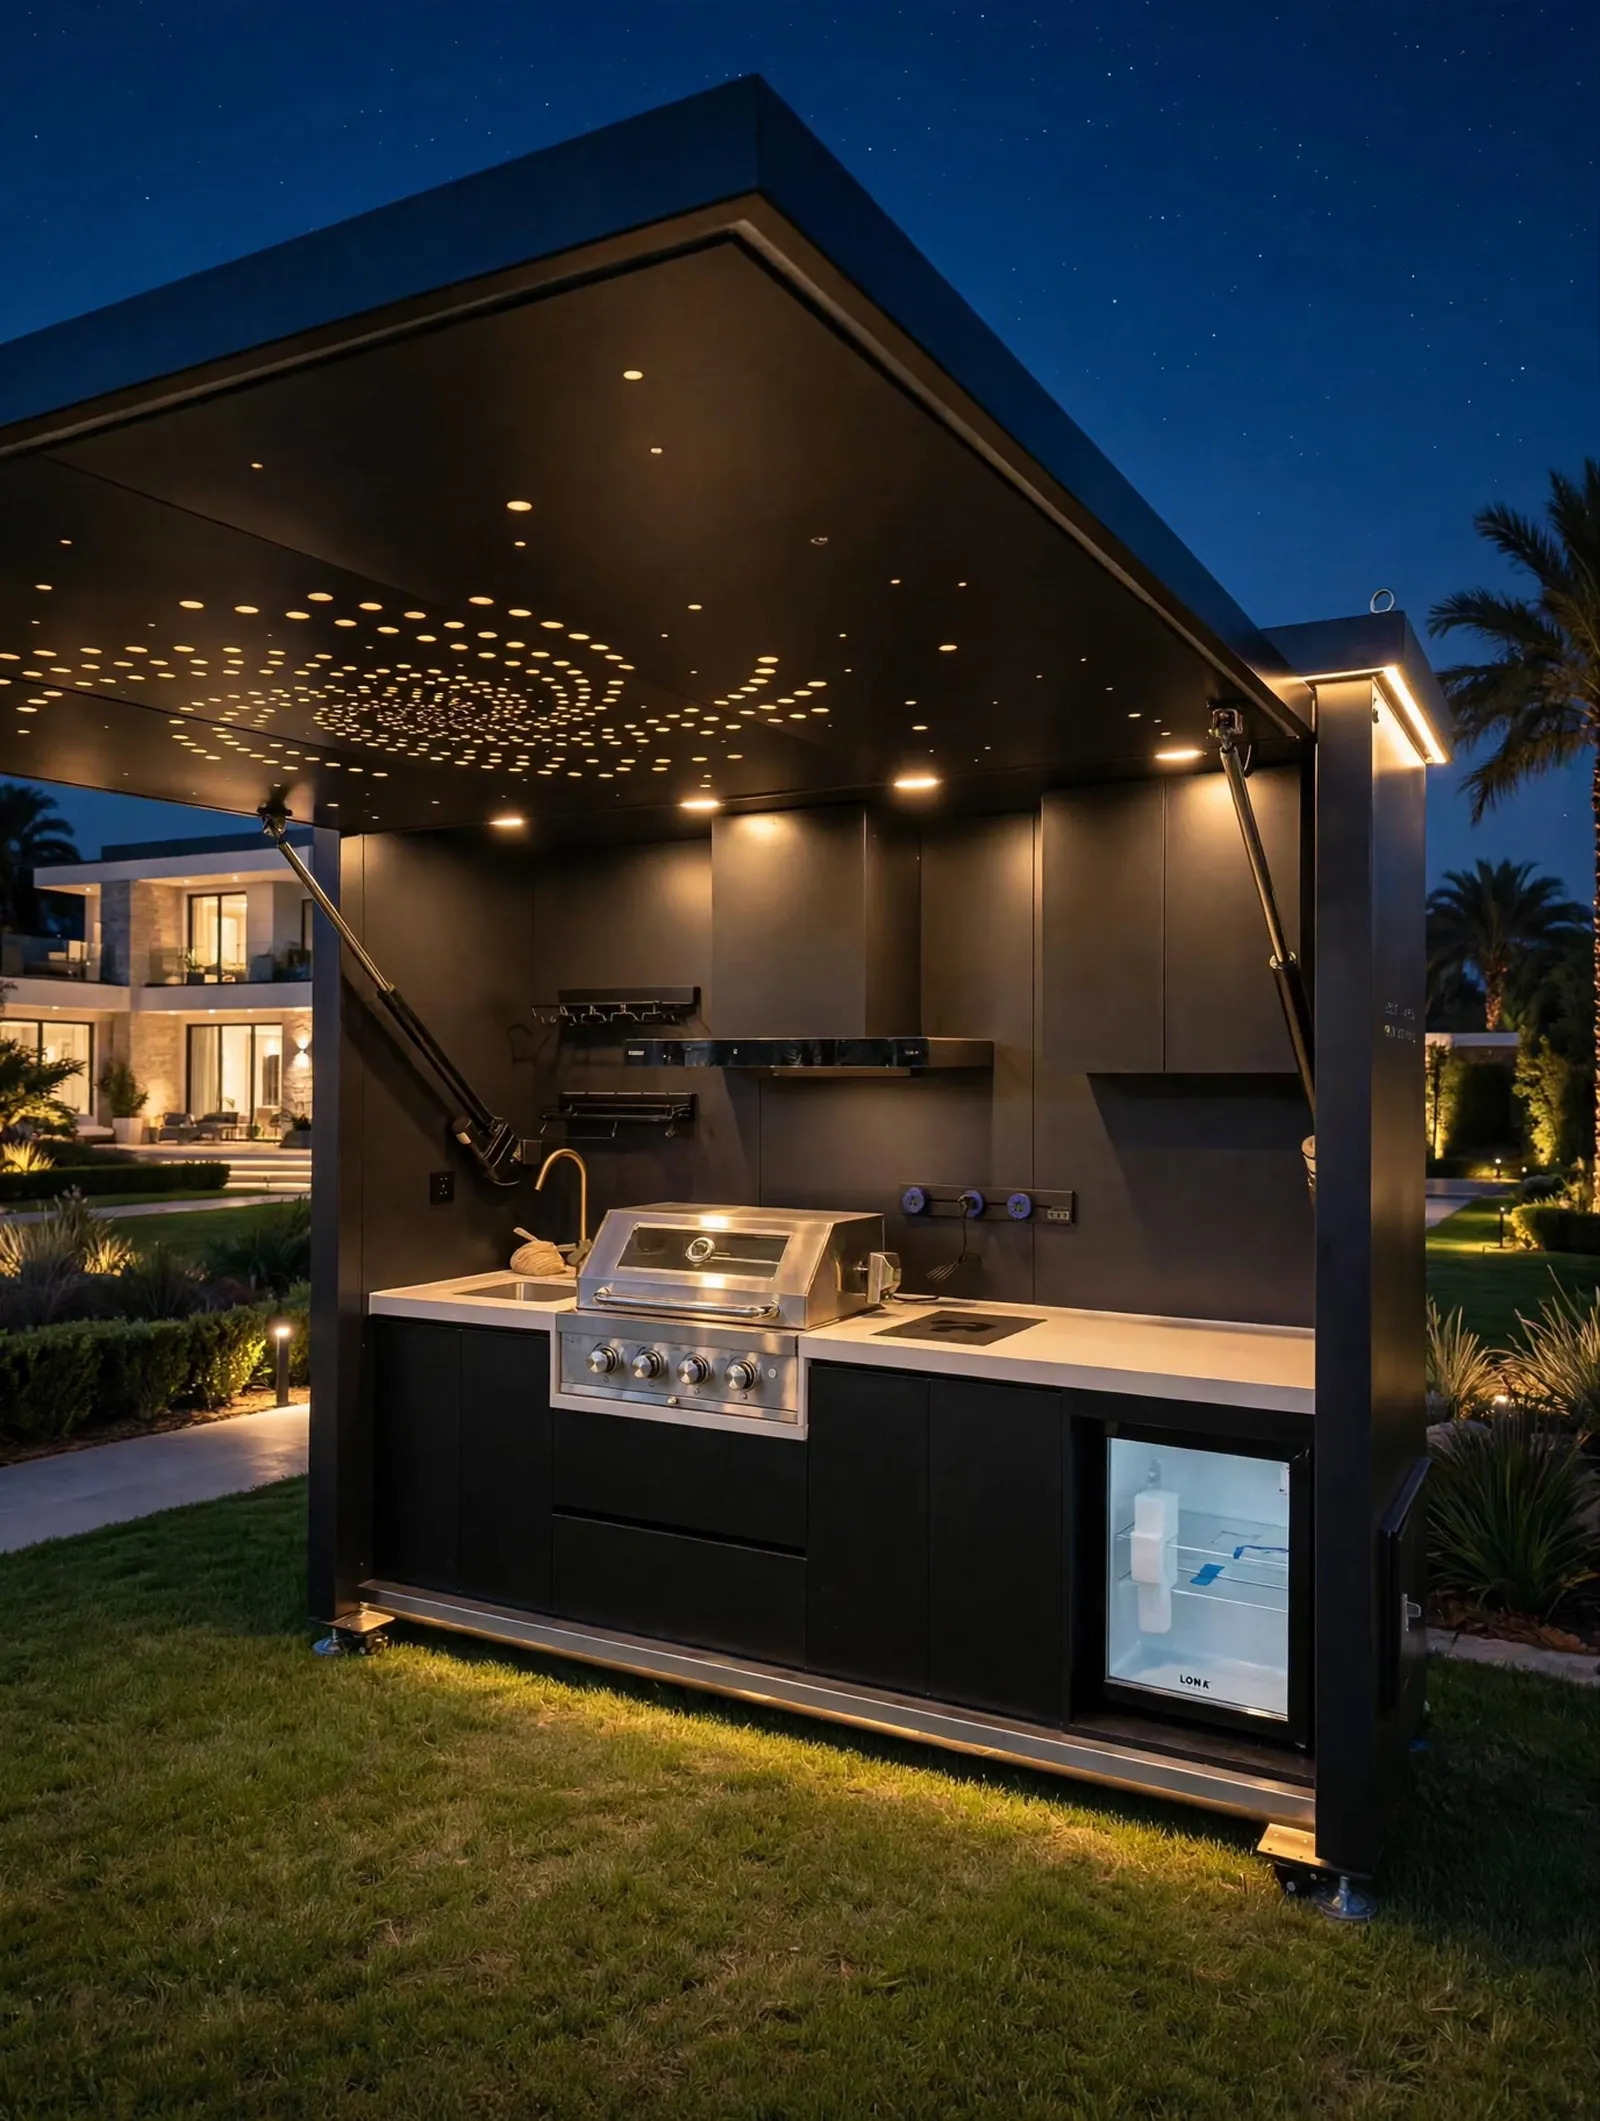
Obsidian finish in a villa garden at night — integrated canopy lighting and the star ceiling after dark.
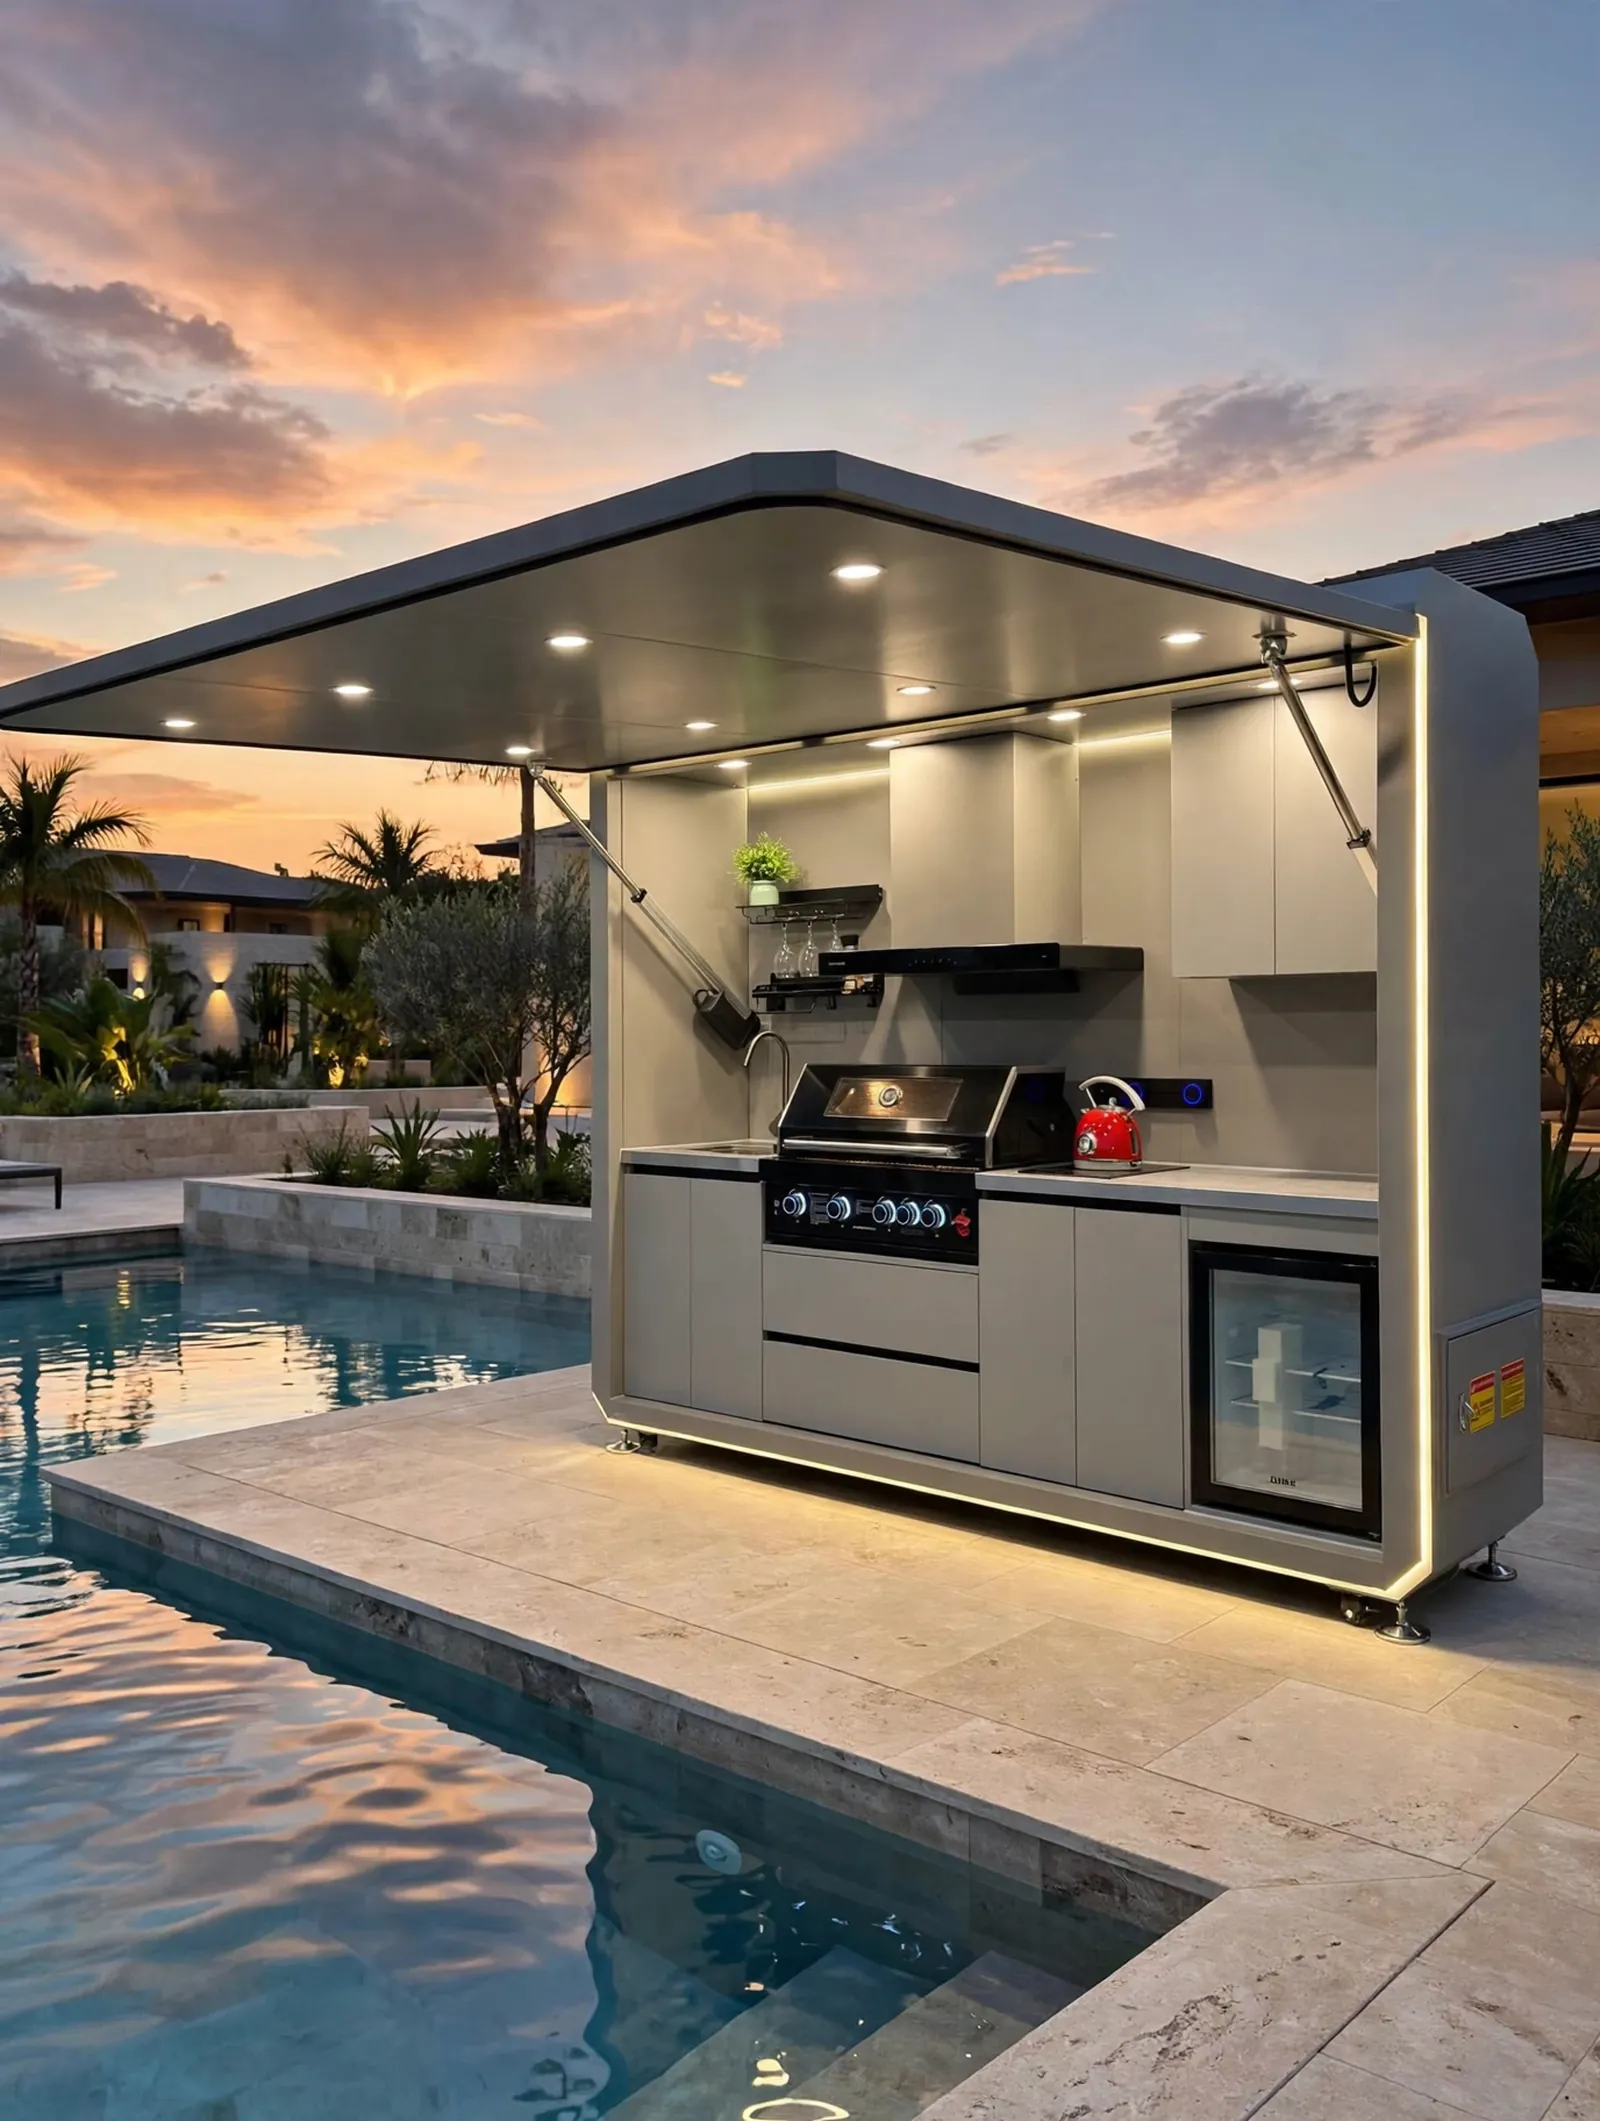
Lumière finish beside a villa pool at dusk — perimeter lighting reflecting on the water.
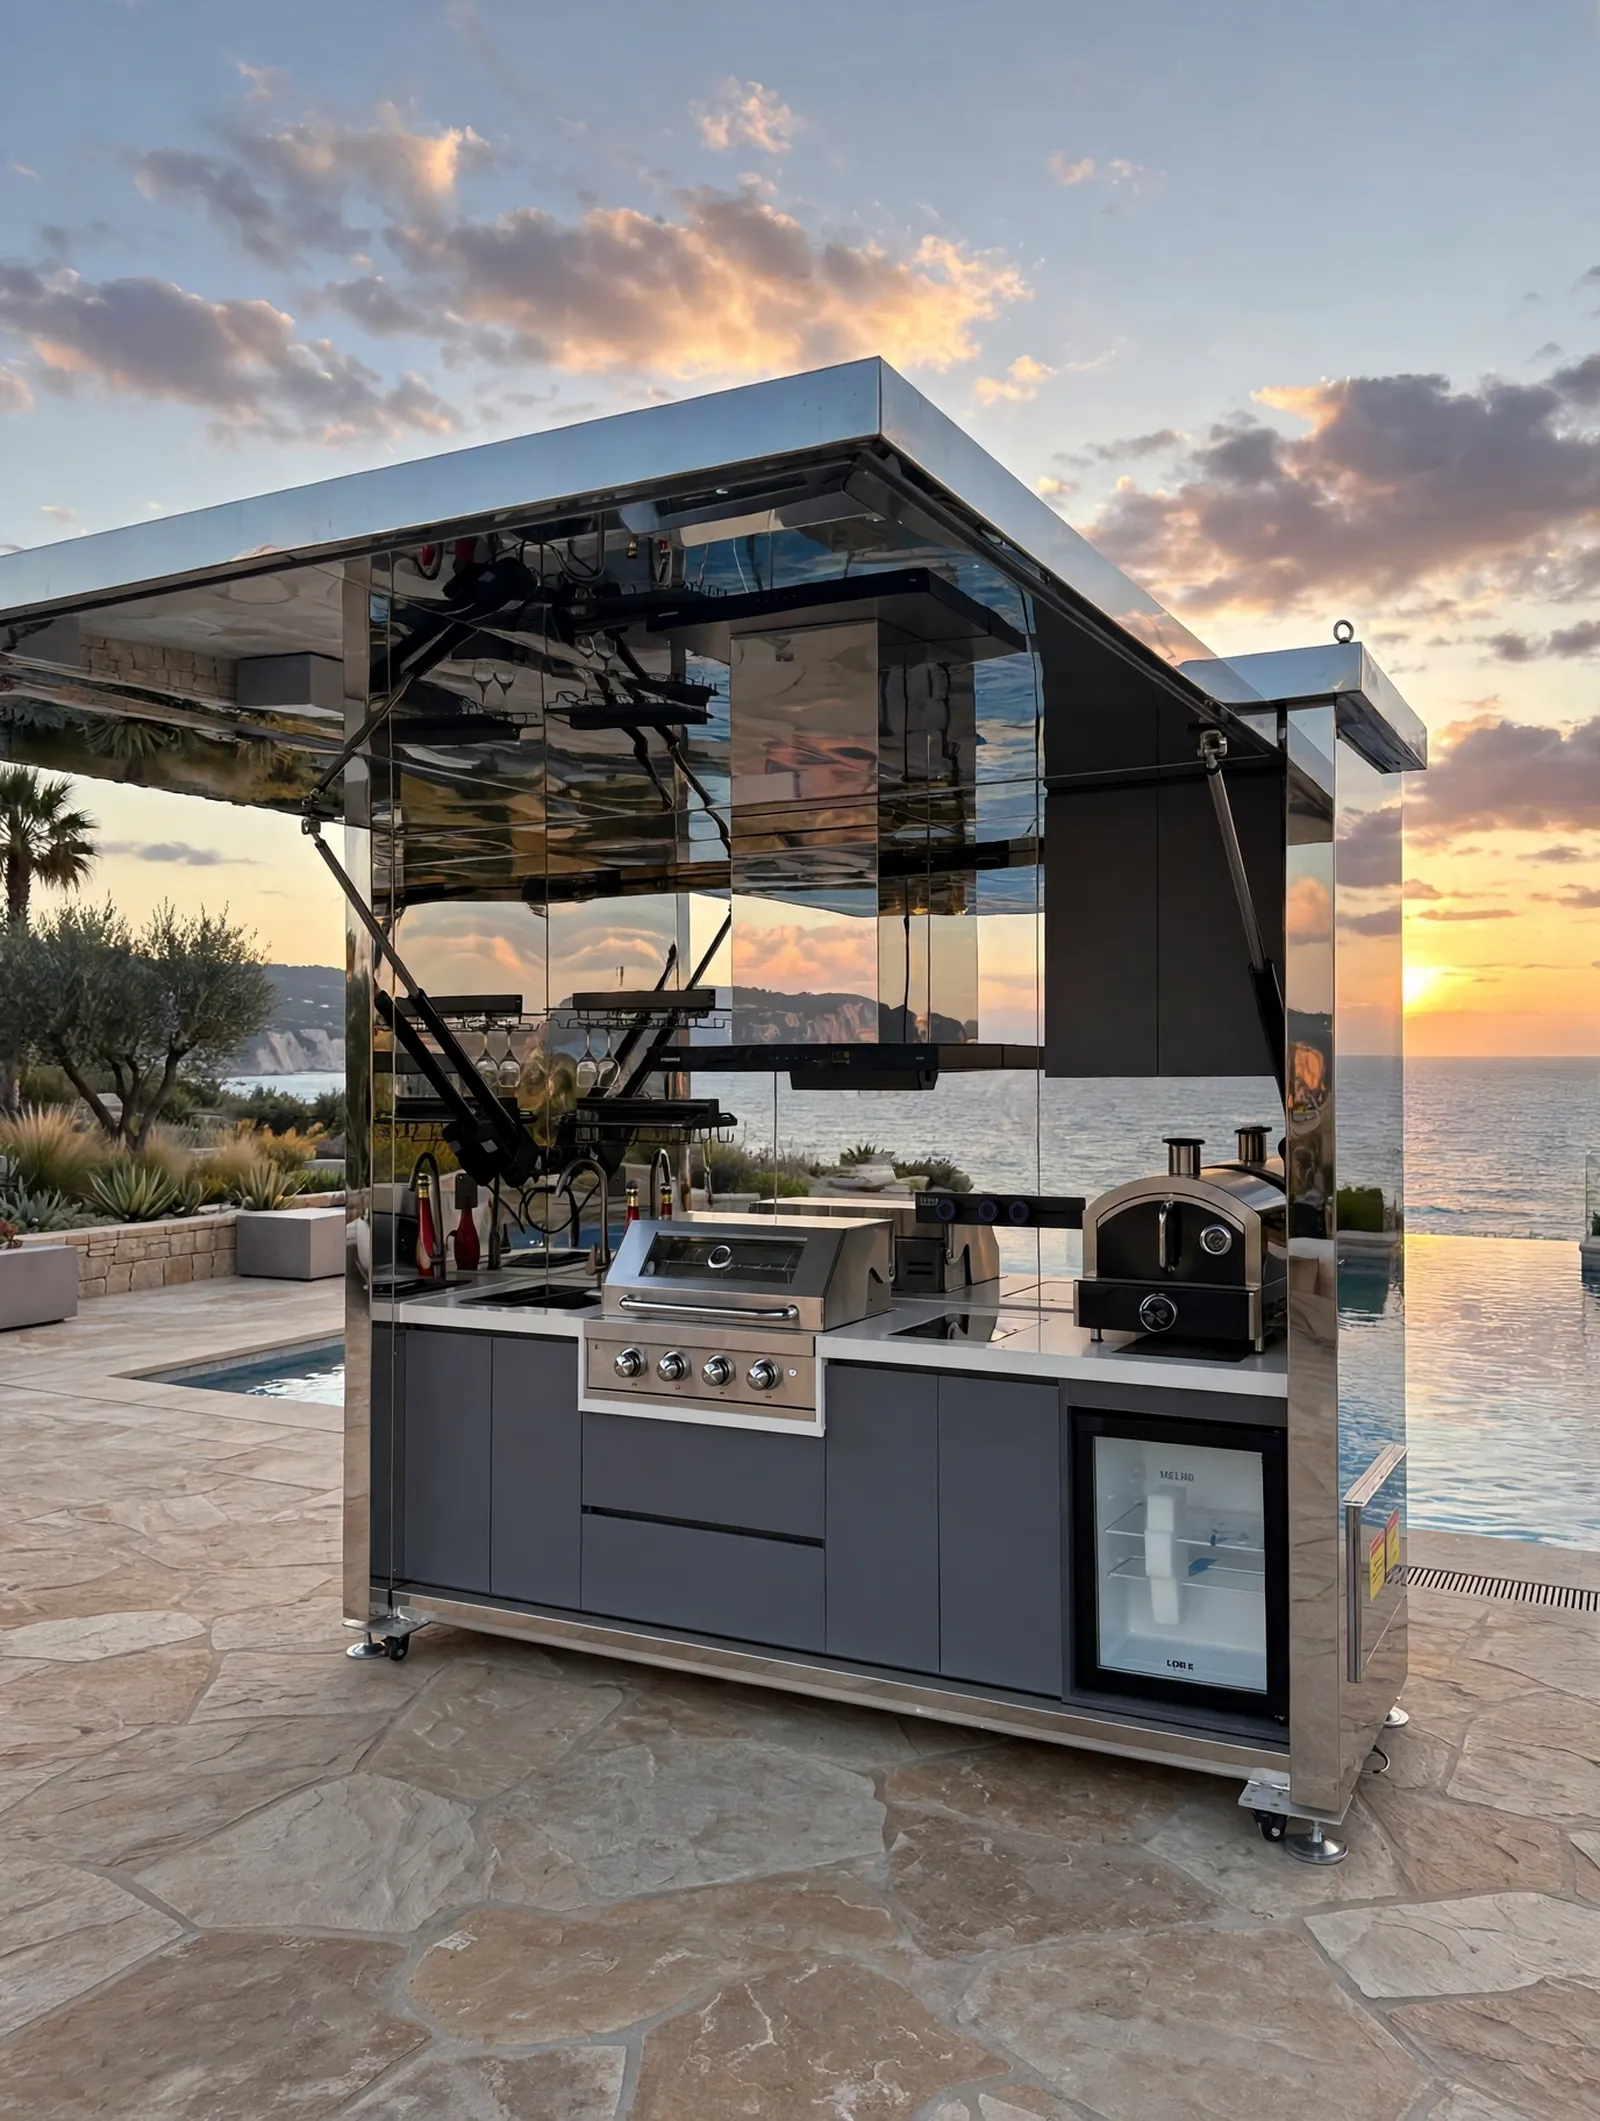
Mirror finish on a seafront terrace at sunset — polished steel borrowing the sky and the sea.
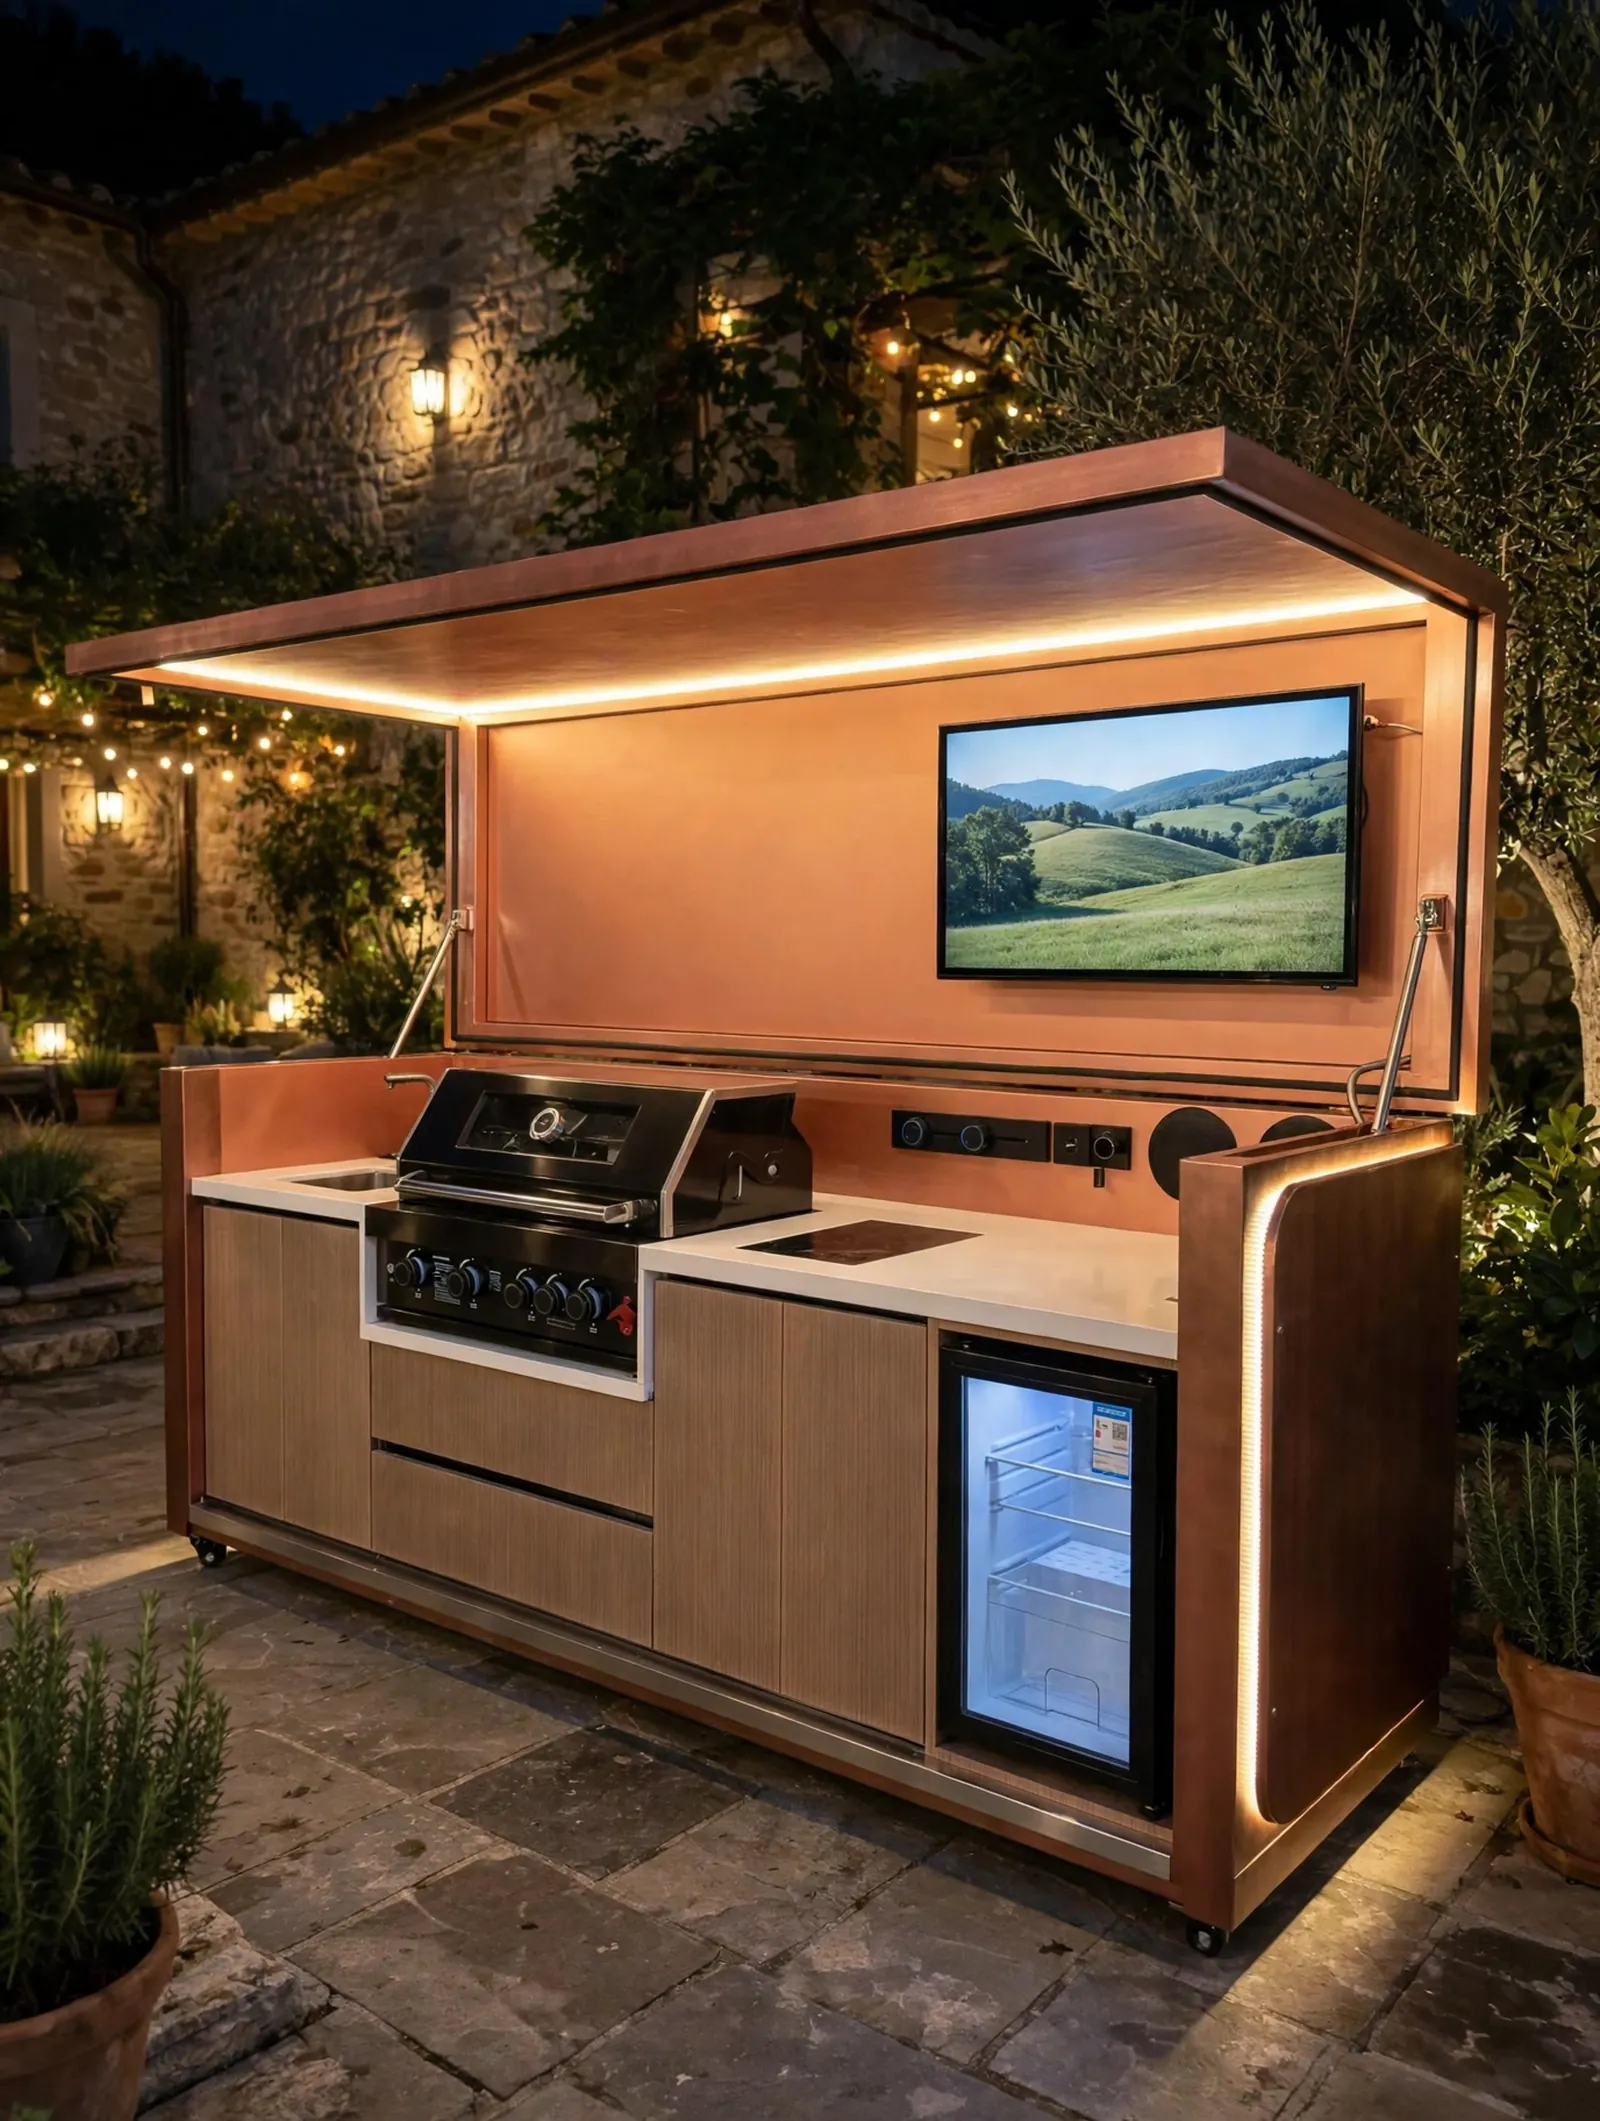
Copper Studio finish in a walled garden courtyard at night — warm light against stone and planting.
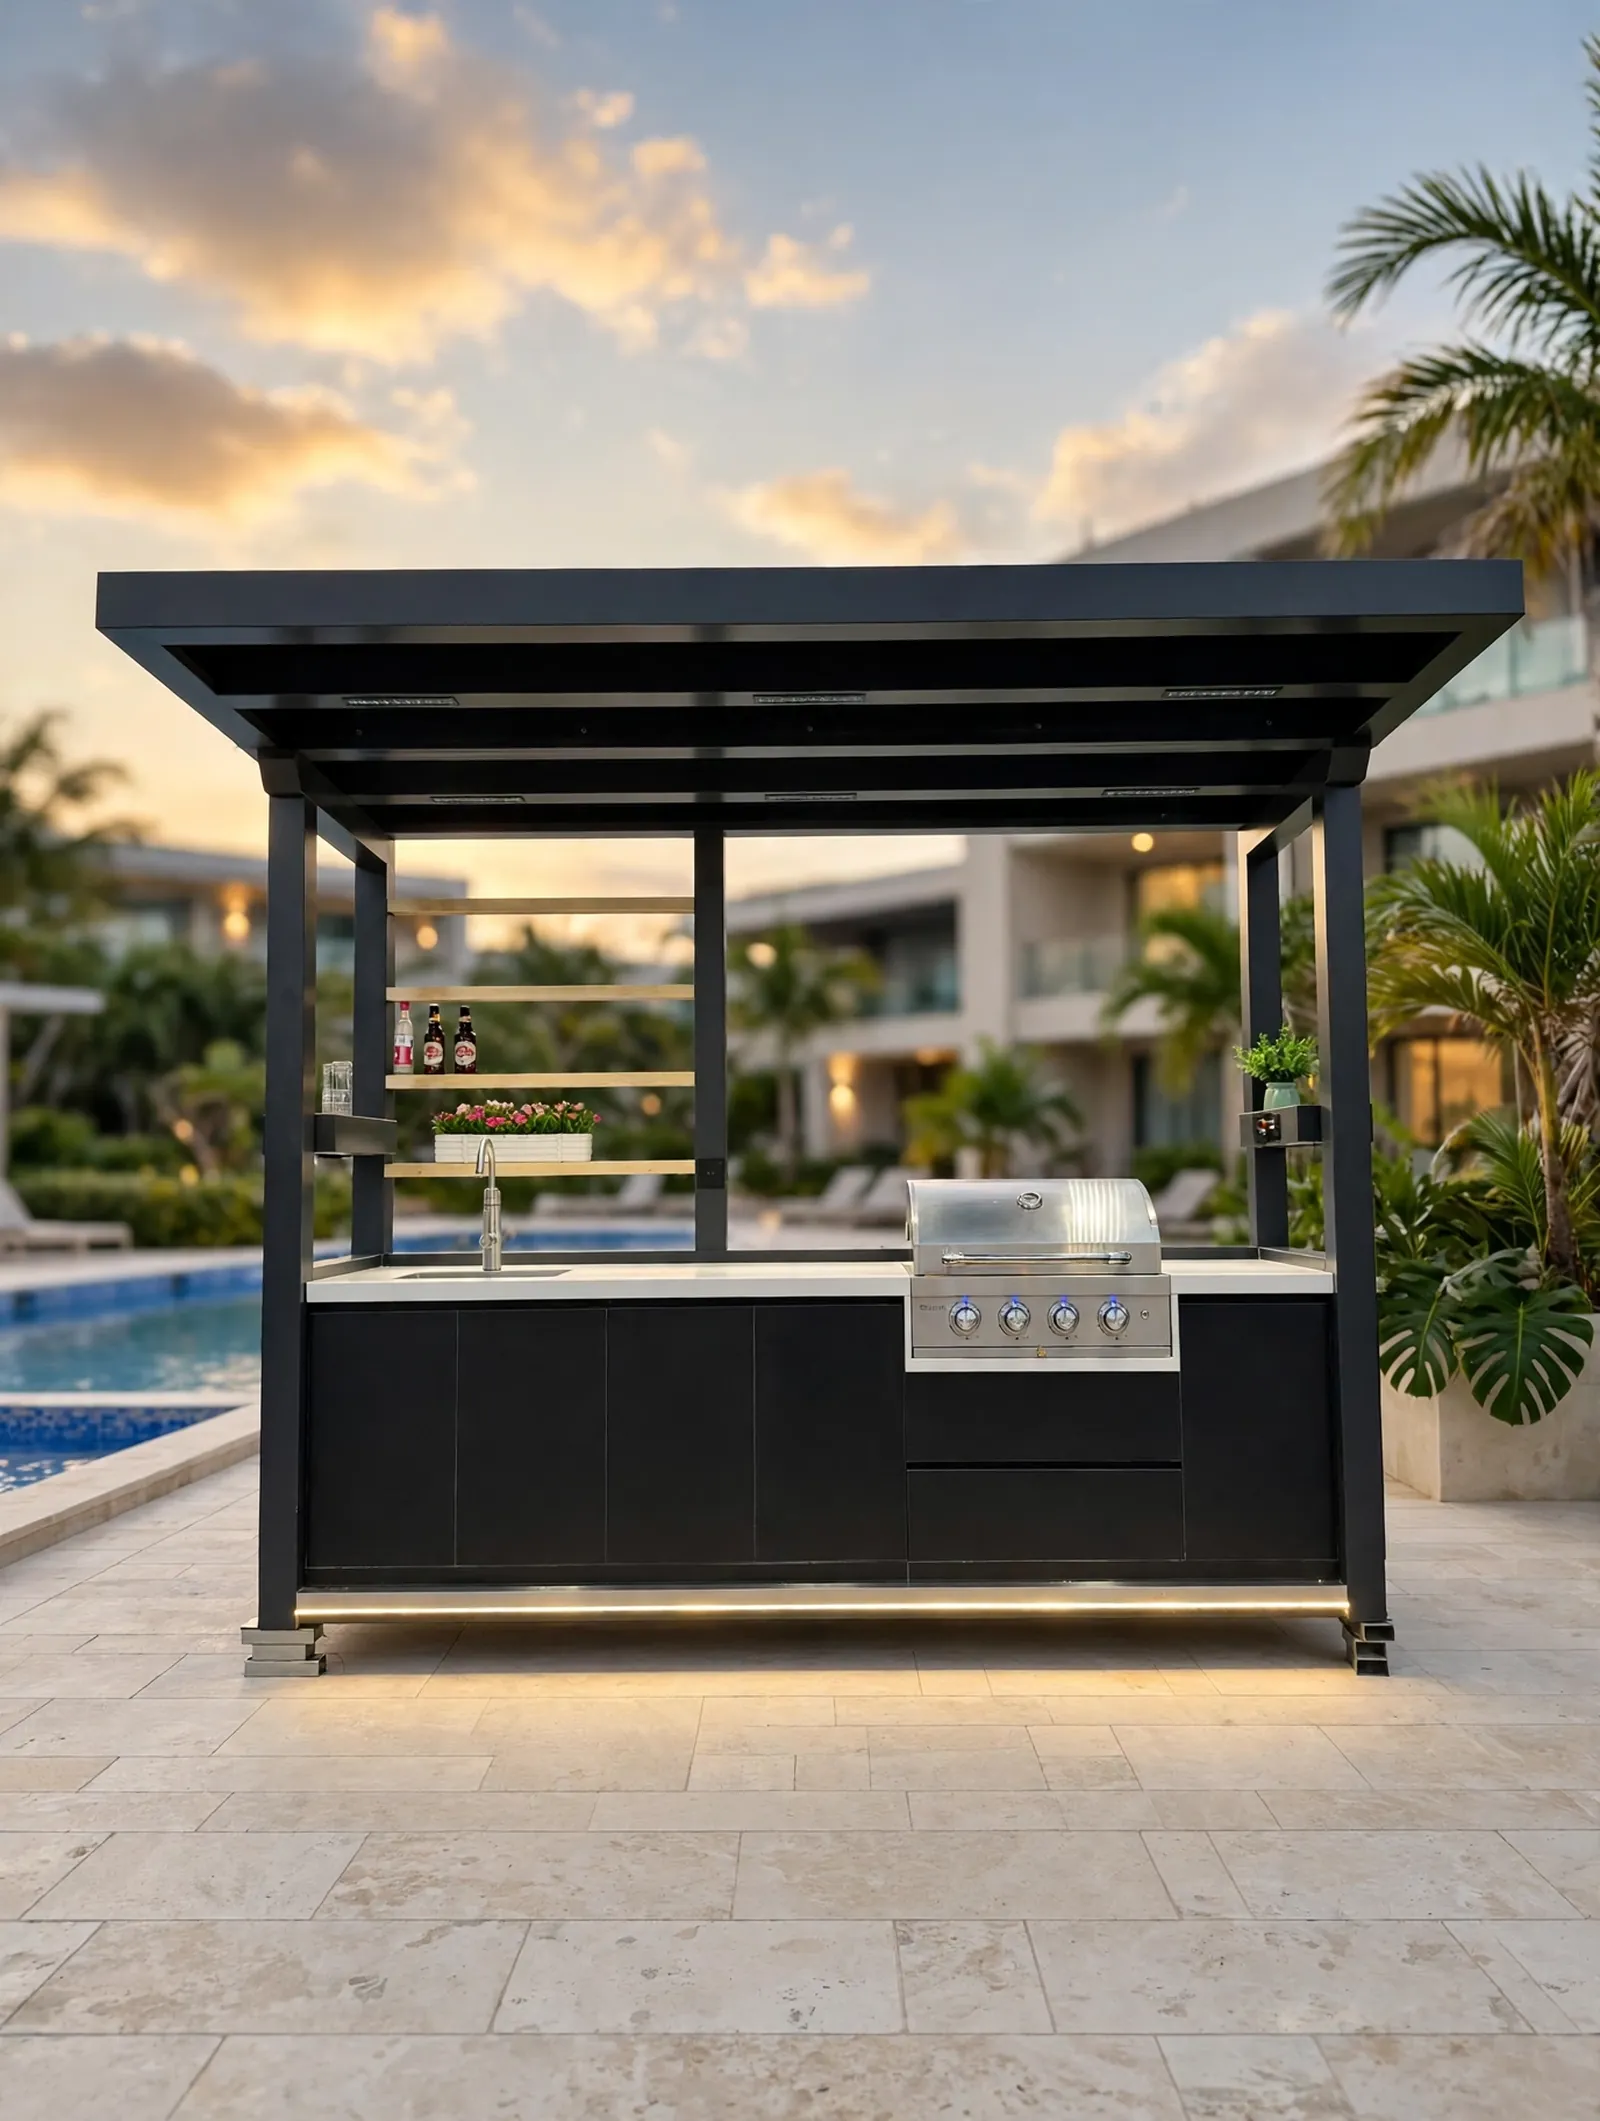
Simple (Terrace) on a resort pool deck — the open frame set up for relaxed daytime service.
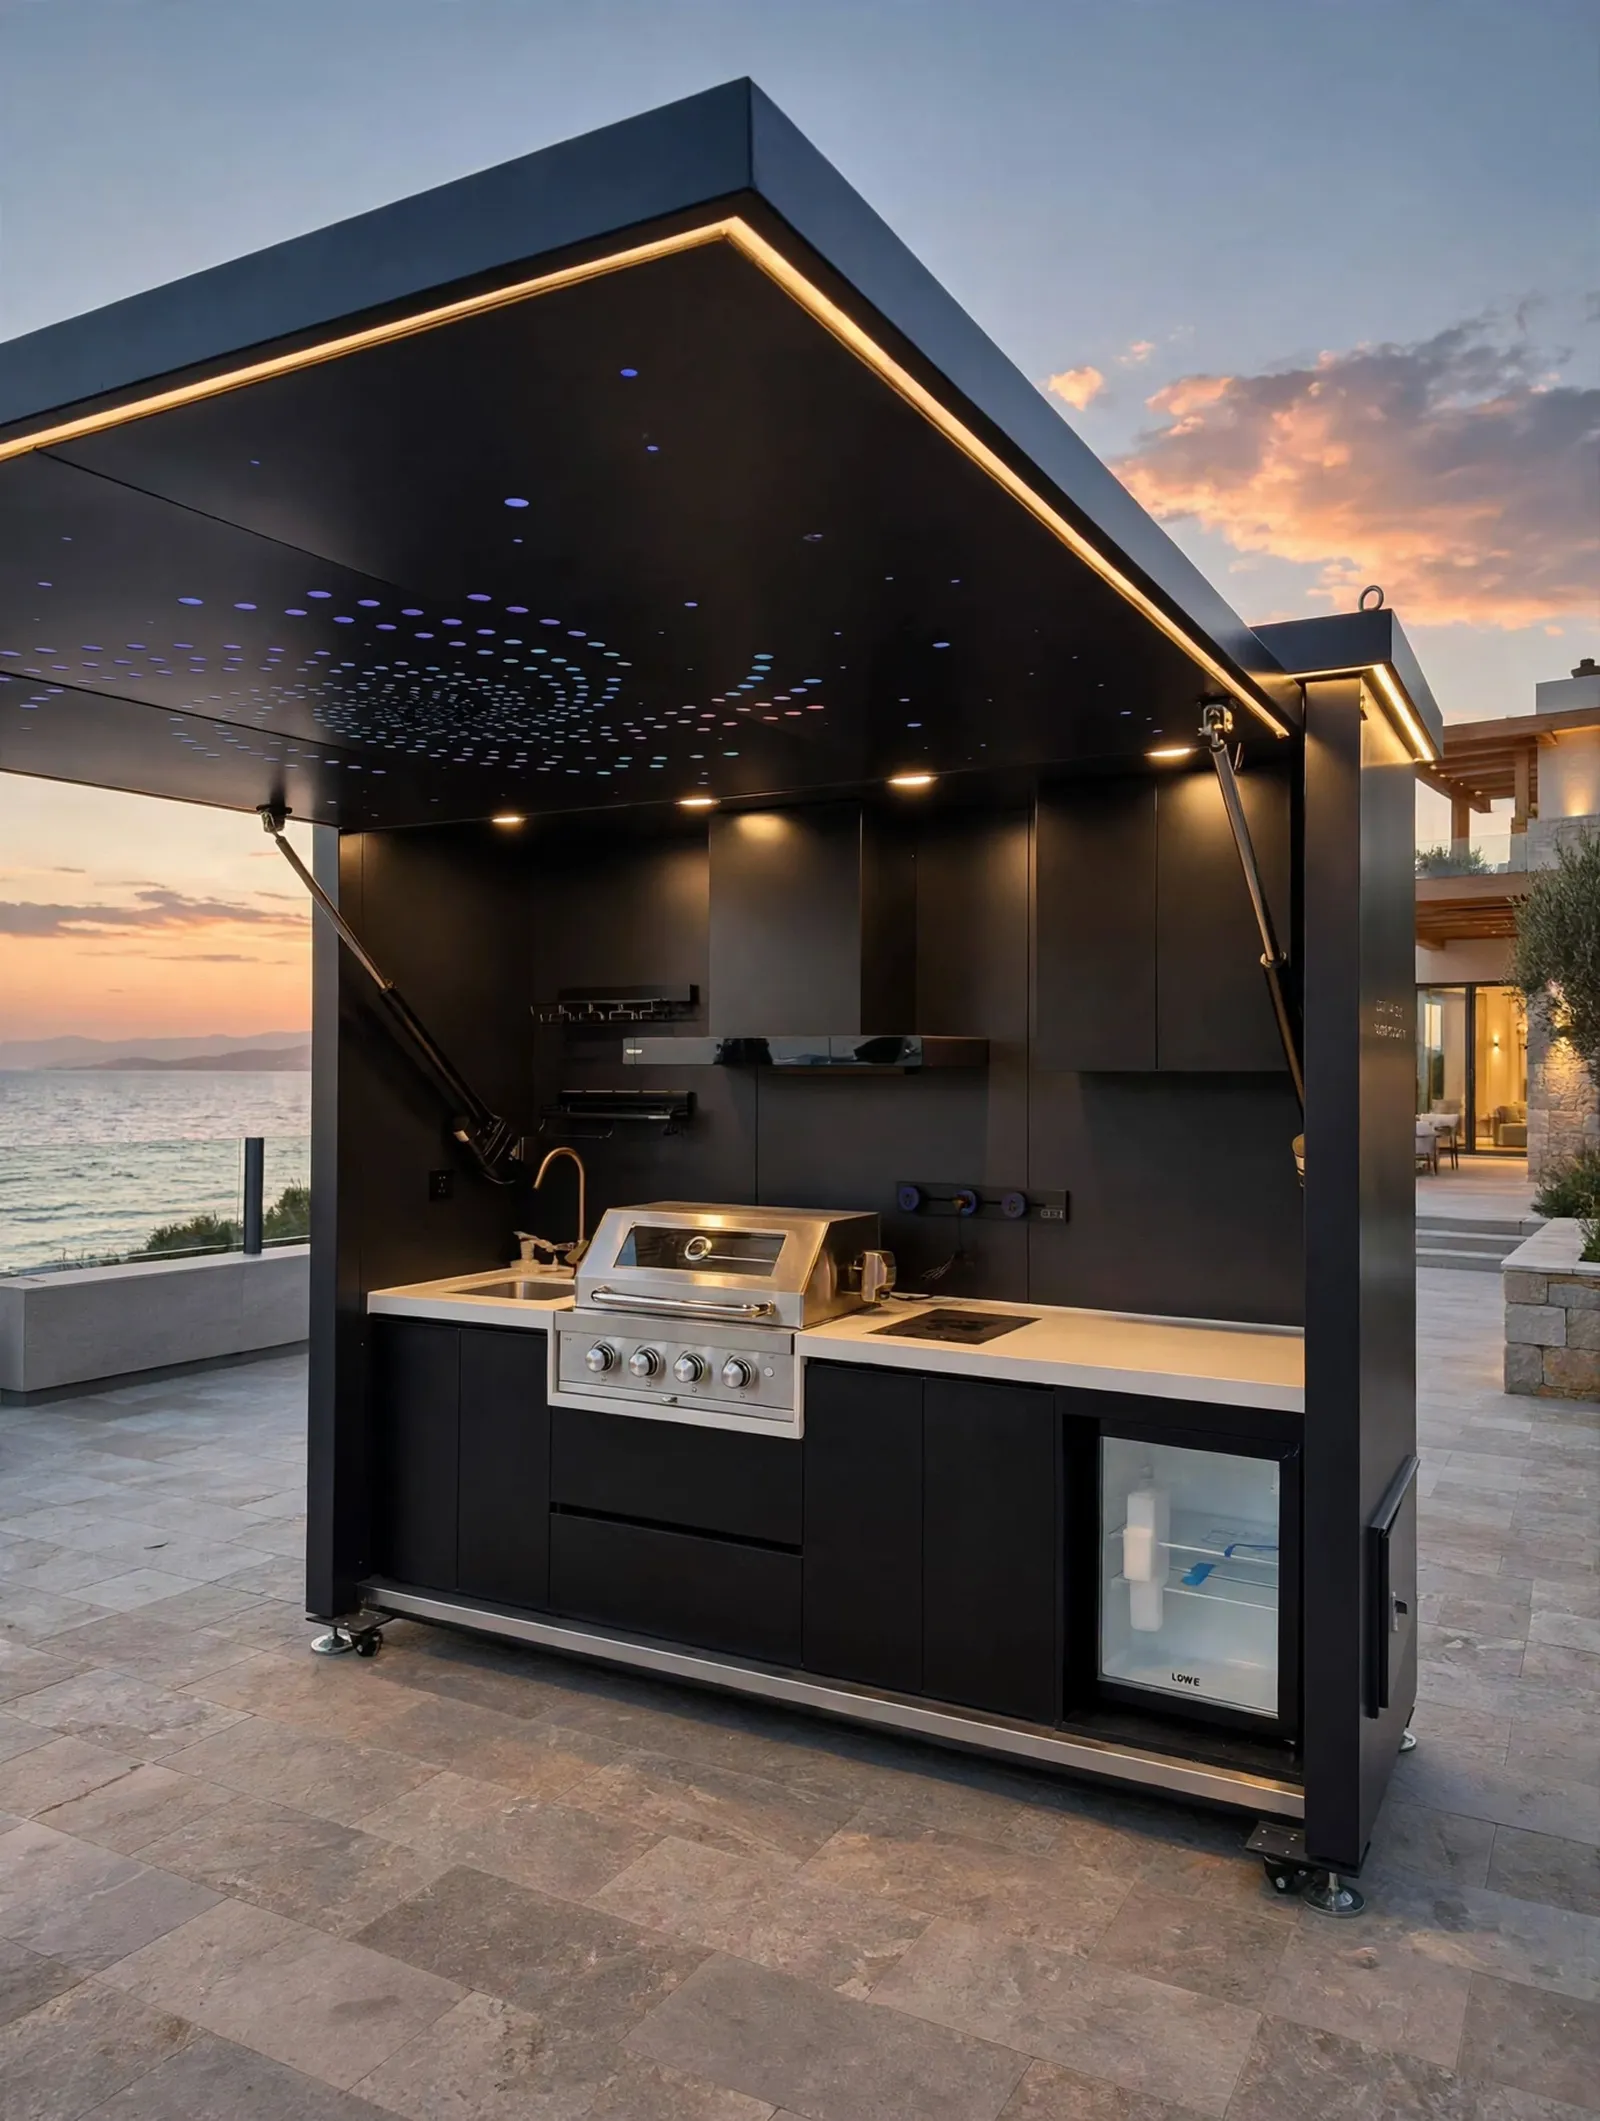
Obsidian finish on a seafront terrace at dusk — canopy lighting and the star ceiling coming on as the light fades.
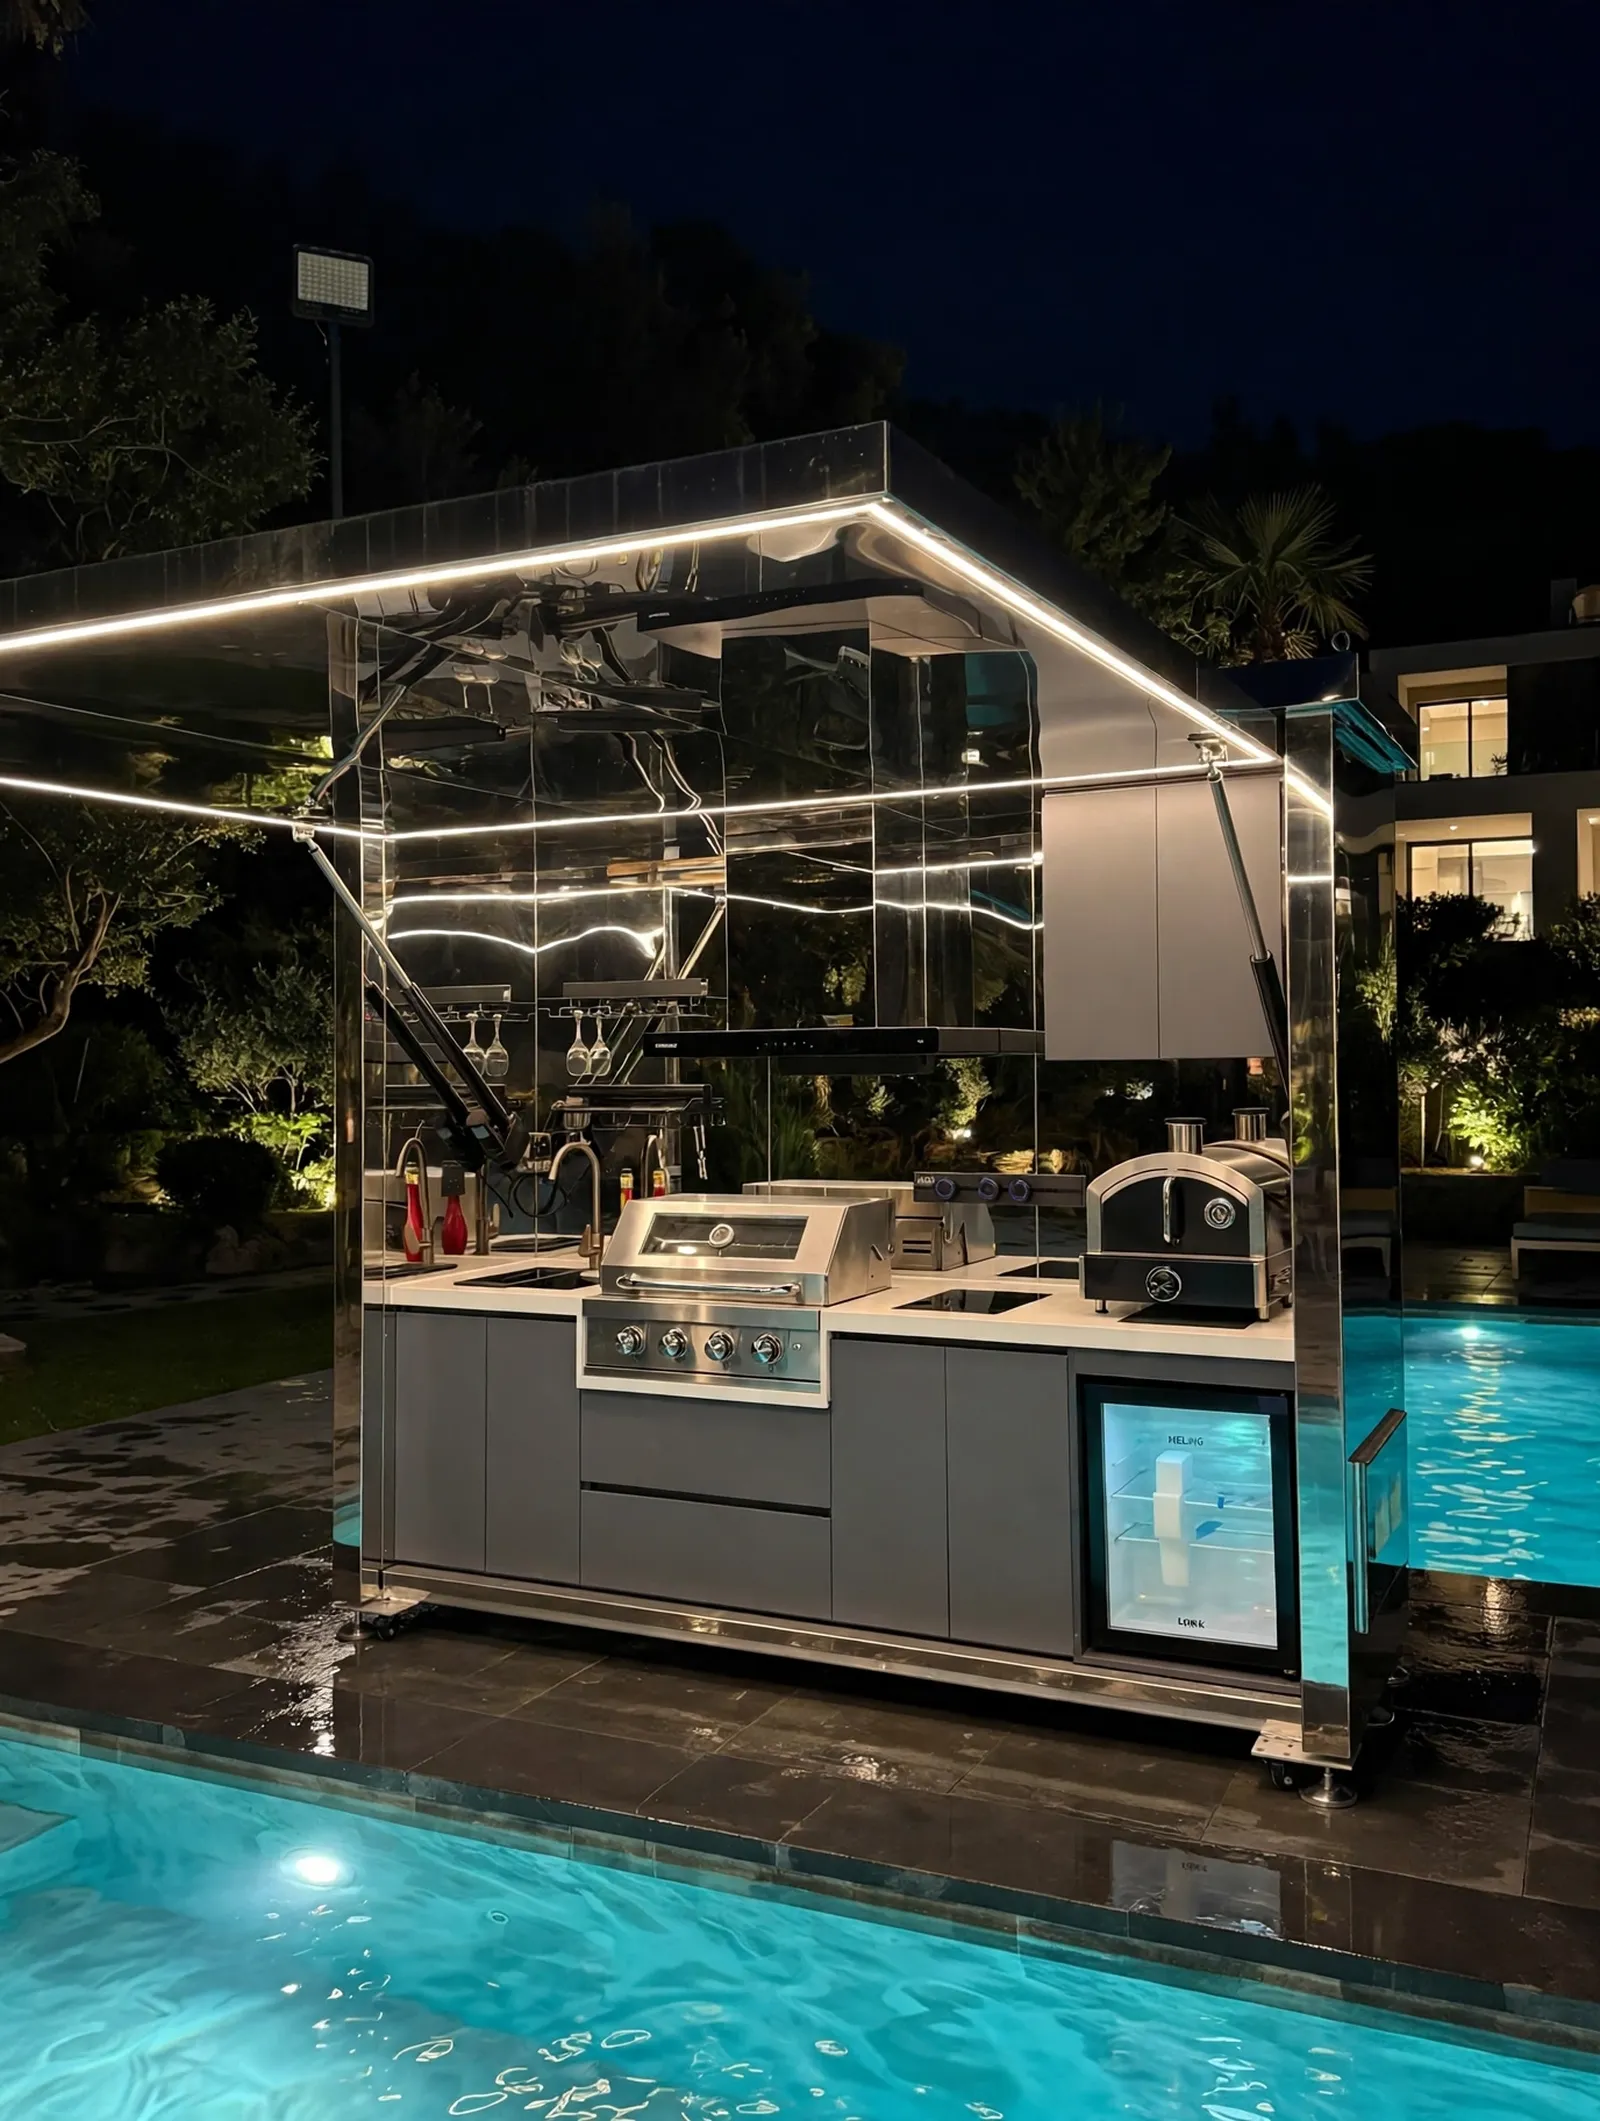
Mirror finish beside a pool at night — polished steel and water trading reflections under the canopy light.
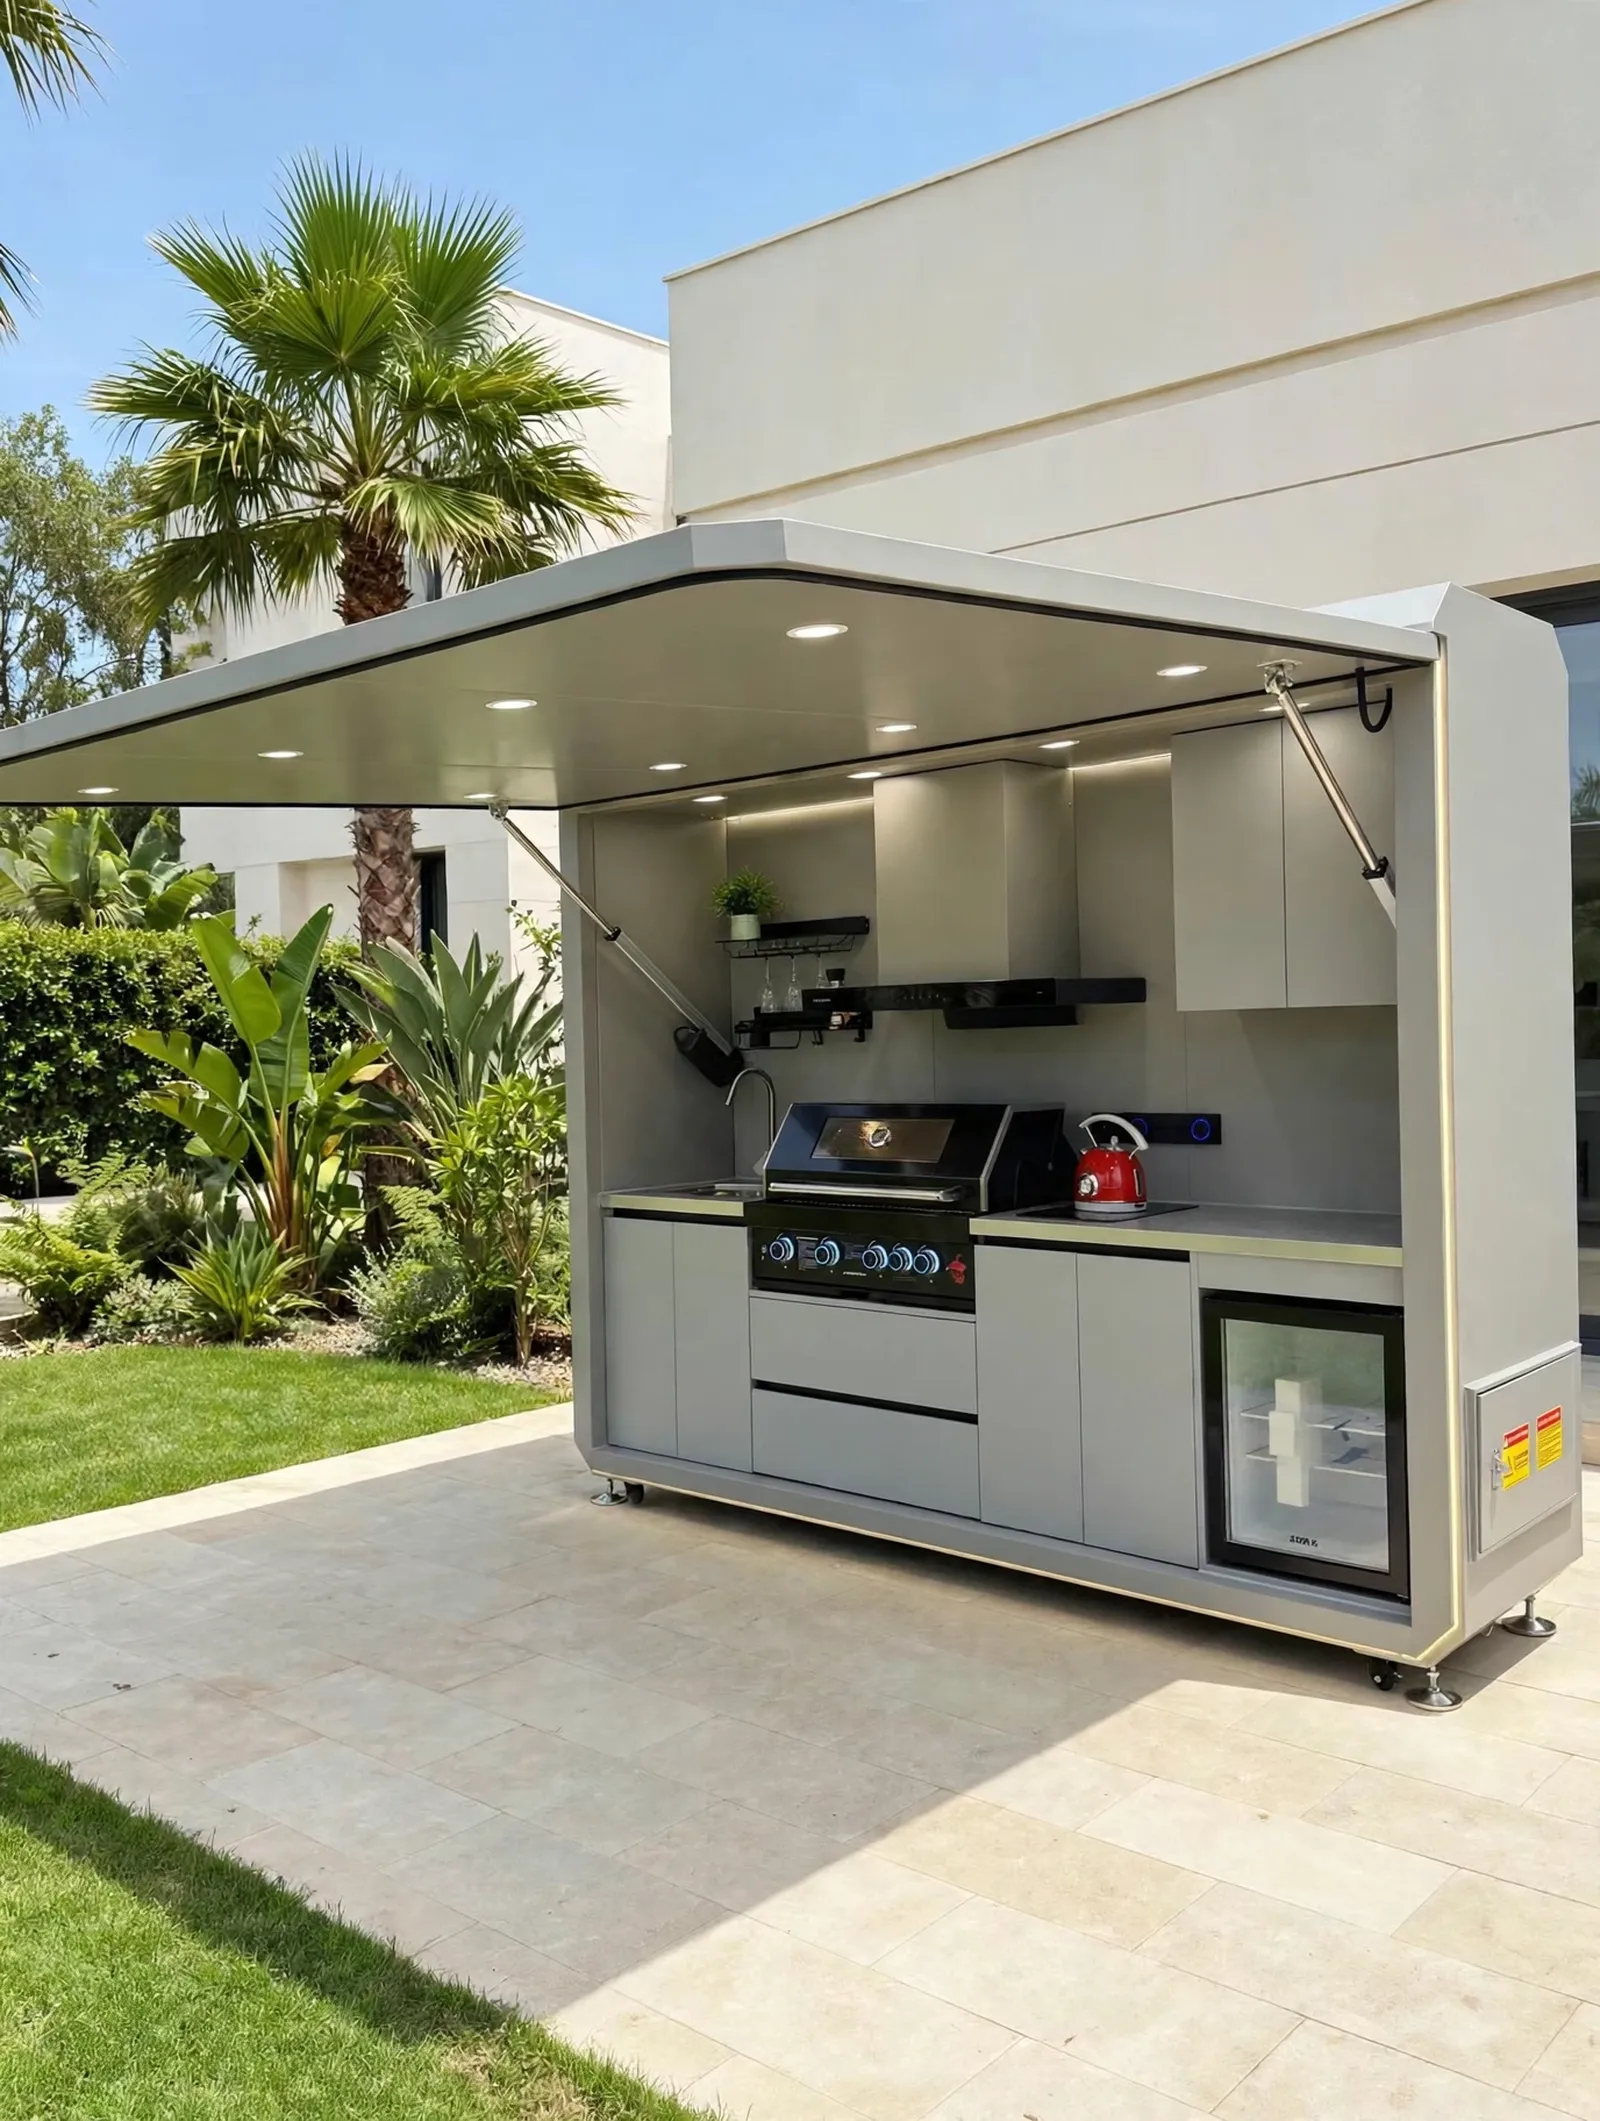
Lumière finish in a villa garden by day — the light-toned pod in full sun, set for daytime cooking.
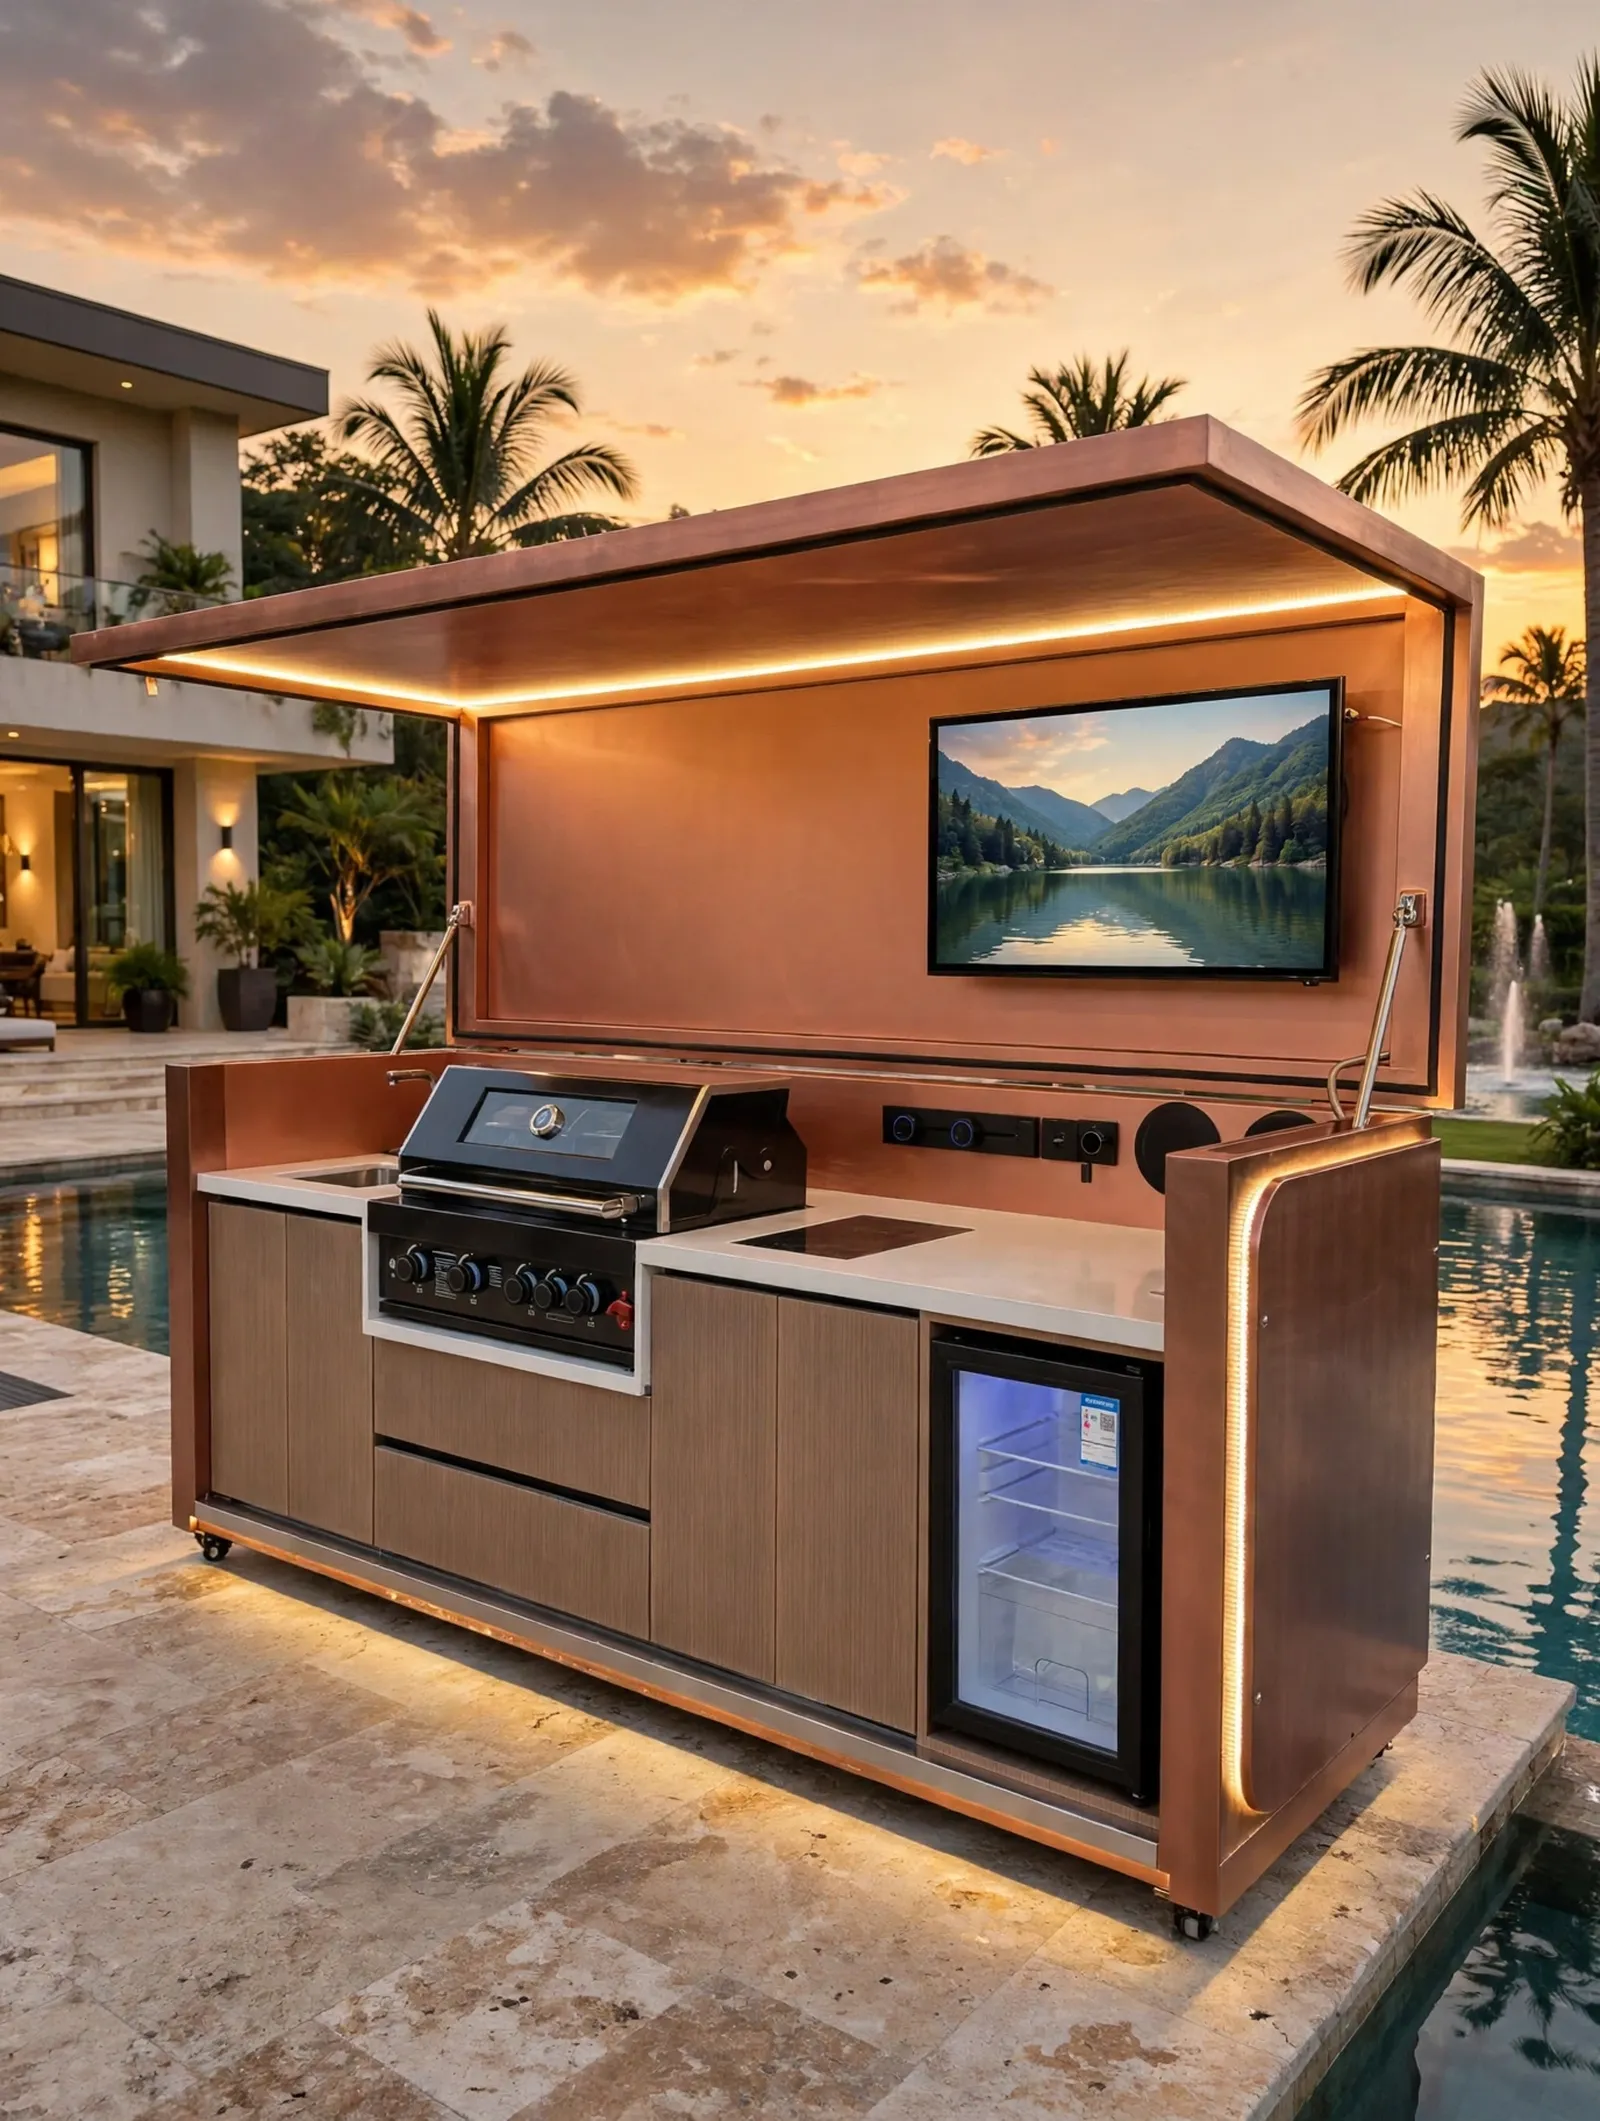
Copper Studio finish by a villa pool at dusk — copper tones and warm canopy light against the evening sky.
Good to know
Design questions, answered.
What is the best layout for an outdoor kitchen?+
The layout that matches how you cook. A straight island suits one cook working a grill with preparation beside it; an L-shape separates cooking from serving when guests gather; a compact single run fits a courtyard. Start from the cooking station, put preparation within one step, and keep the route from kitchen door to grill short.
Does an outdoor kitchen need a roof?+
It needs cover for the cook and the equipment, which does not have to mean a separate structure. A lift-up canopy shelters the cooking zone while you work and closes over the unit afterwards; a pergola or roof structure over the whole area adds shade for guests. Many backyards combine both: canopy over the kitchen, open or pergola-covered seating beside it.
Where should an outdoor kitchen be placed in a backyard?+
On level ground close enough to the house for utilities and carrying food, sheltered from the prevailing wind so the grill behaves, and positioned so smoke drifts away from seating and open windows. Confirm delivery access for the unit before you fall in love with a spot at the far end of the garden.
Your project starts here
Make the outdoors
worth gathering in.
Tell us your market, configuration and quantity. We will help define your next kitchen pod.