
THE COLLECTION / 01
Prefab outdoor kitchen pods.
Prefabricated, all-in-one outdoor kitchen pods and modular outdoor kitchen kits — pre-built at our factory with configurable stainless steel structures, integrated cooking stations and lift-up canopies.
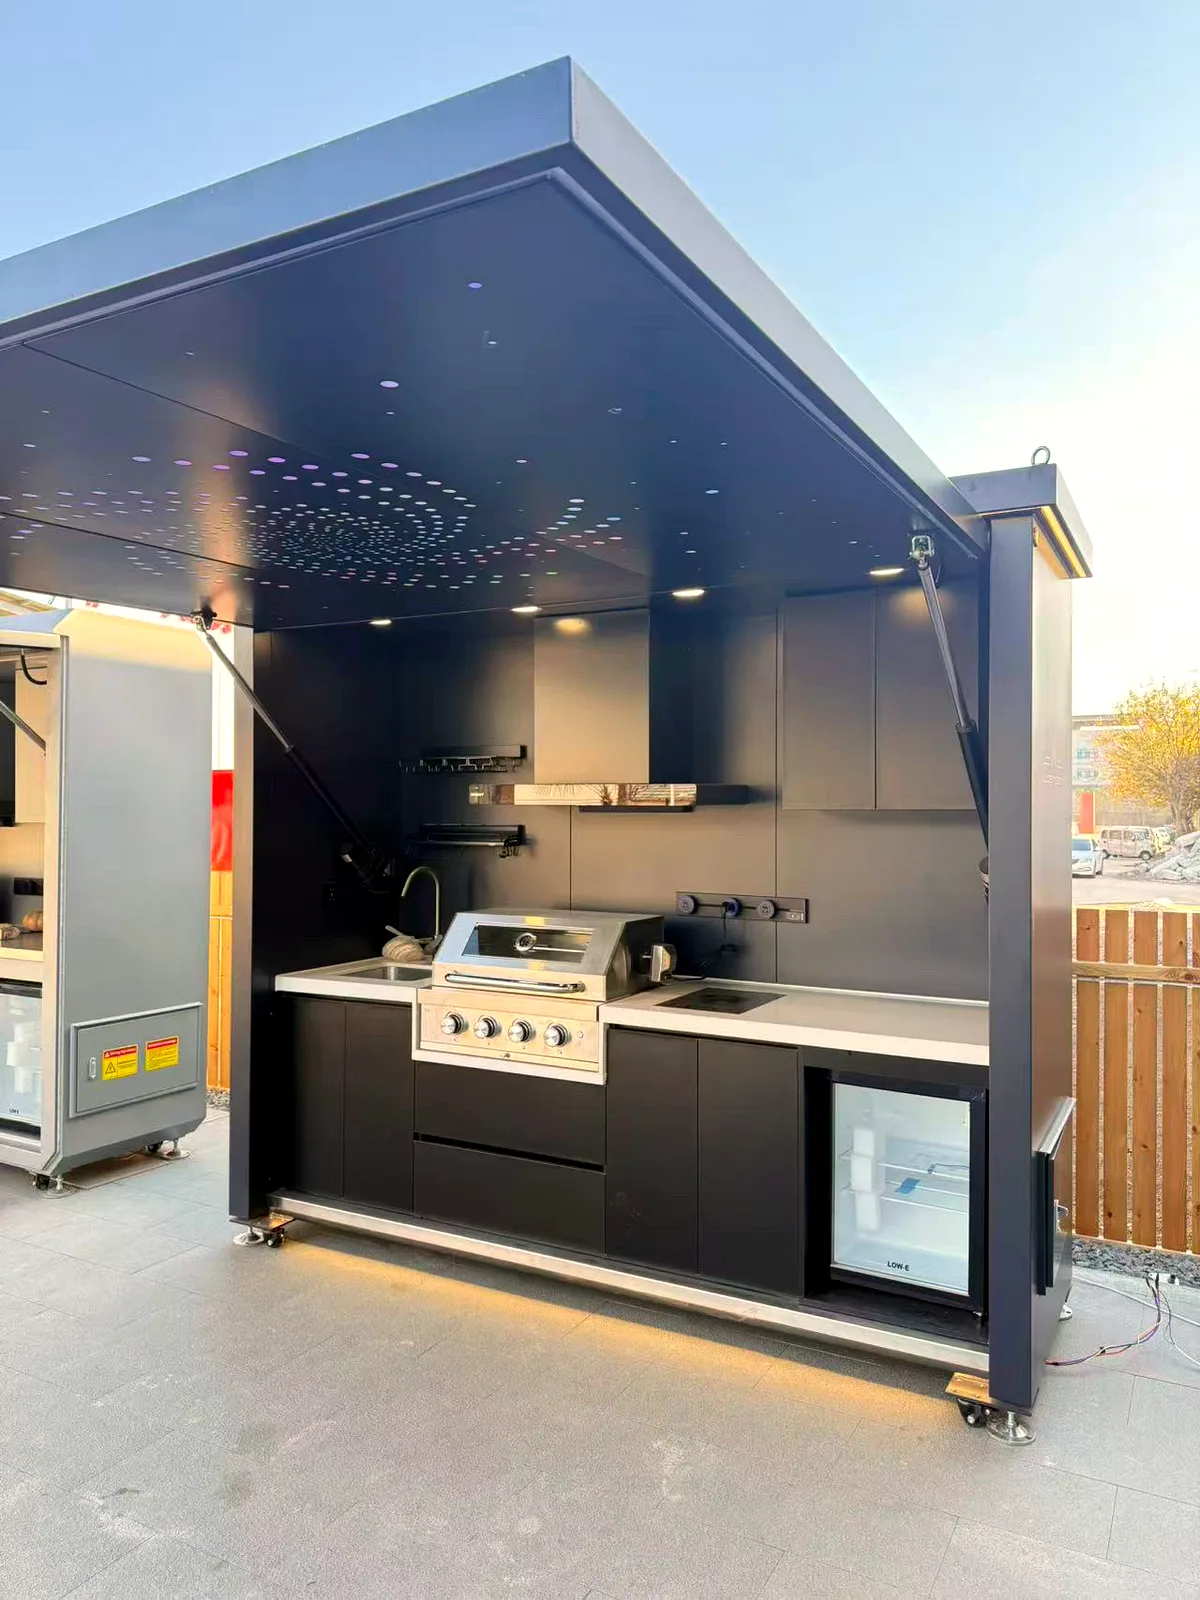
Obsidian ↗
Explore configuration
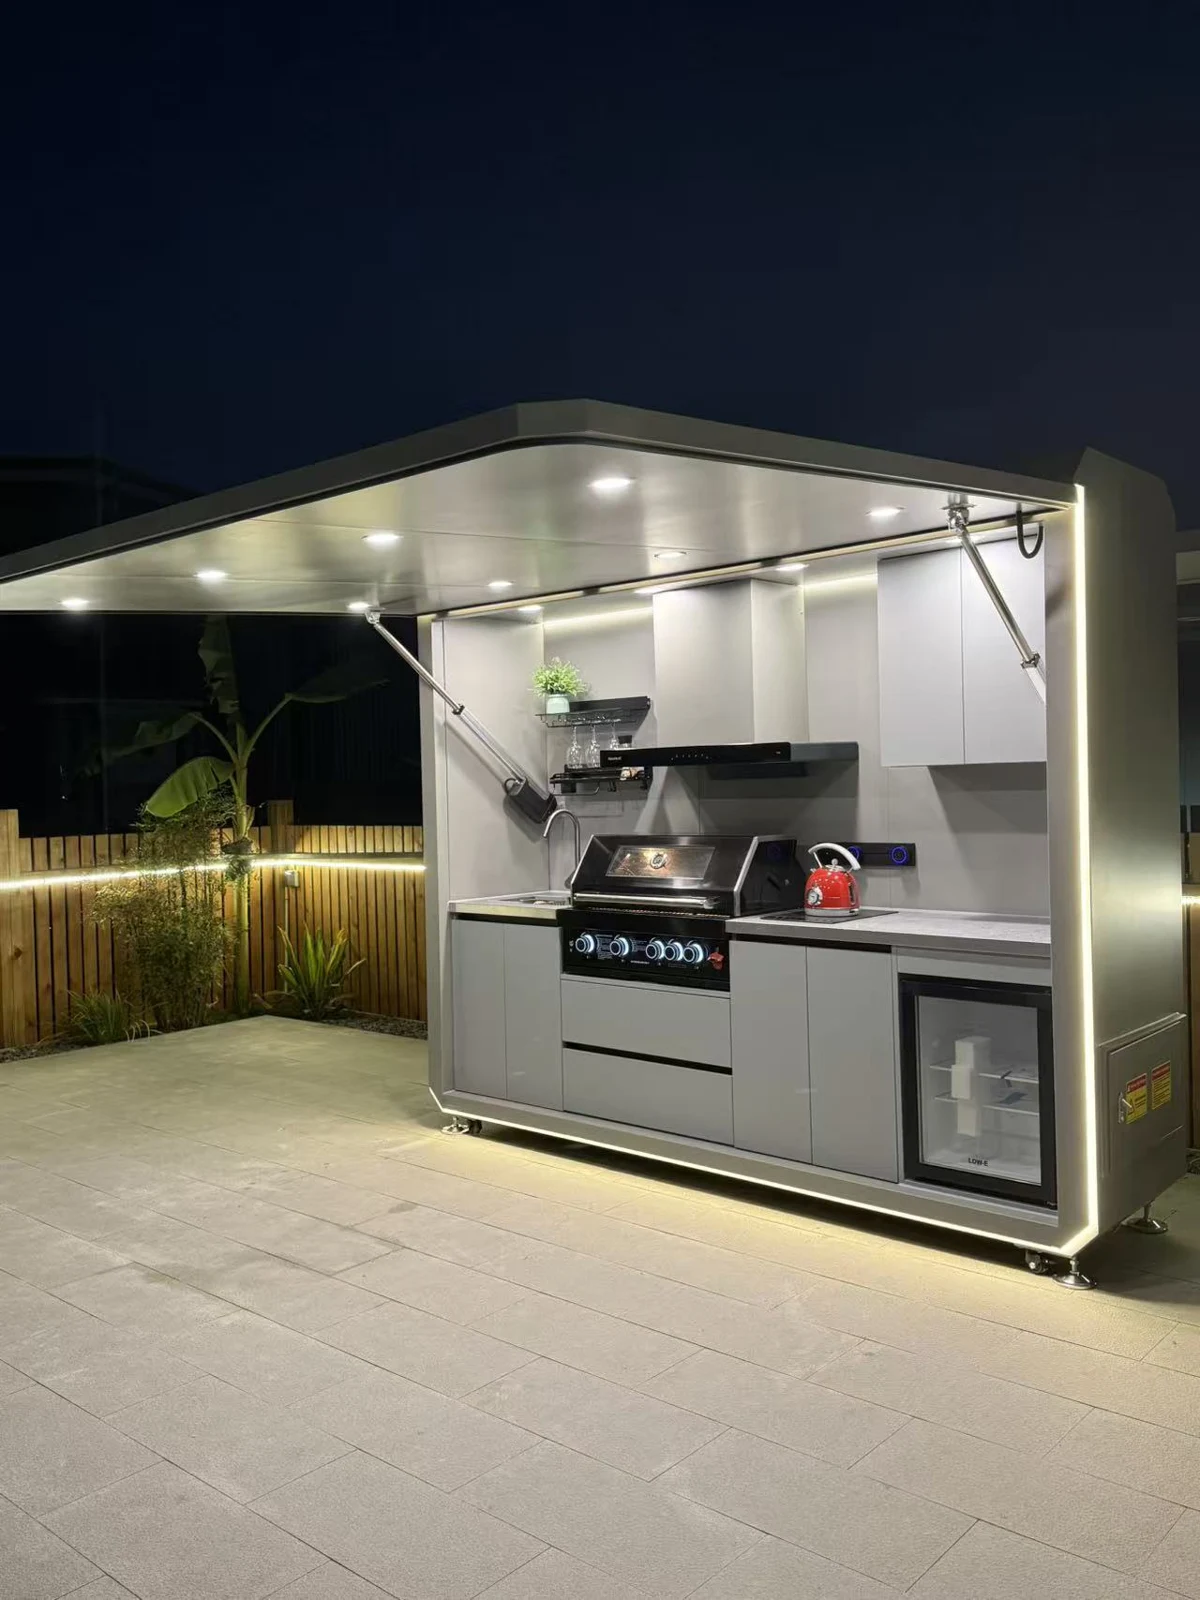
Lumière ↗
Explore configuration
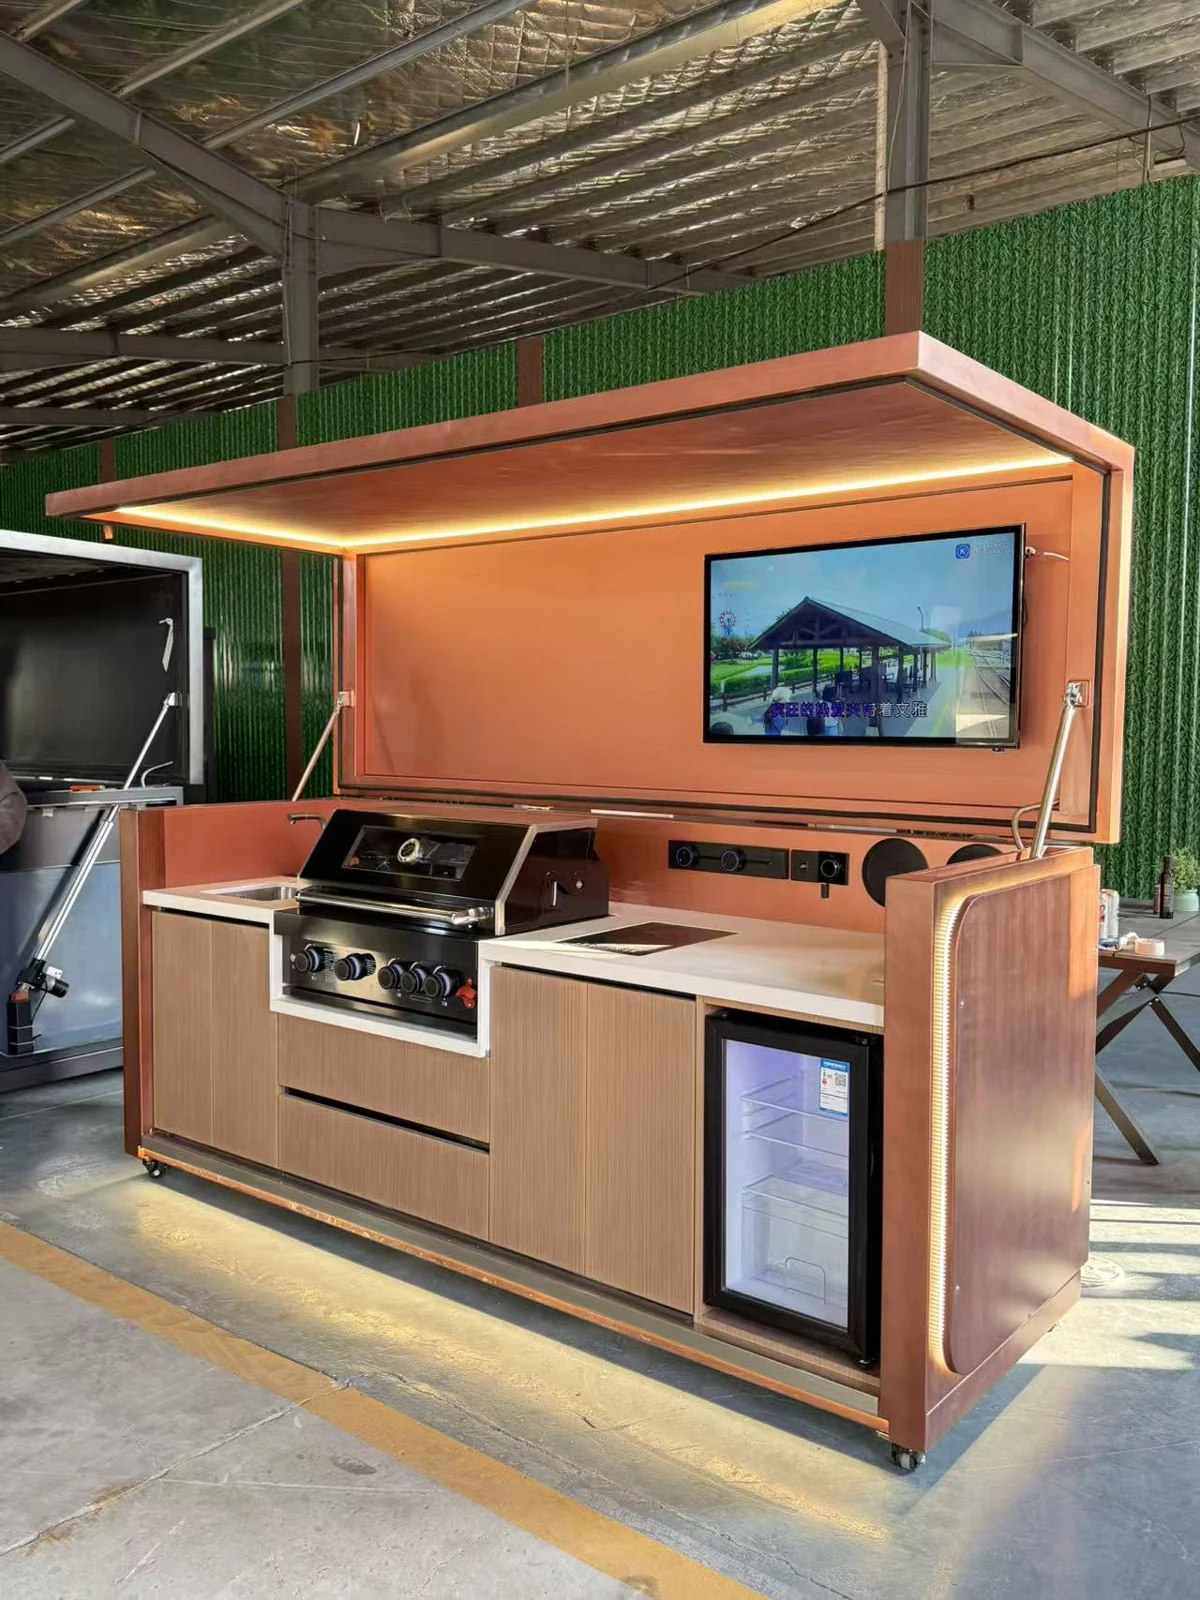
Copper Studio ↗
Explore configuration
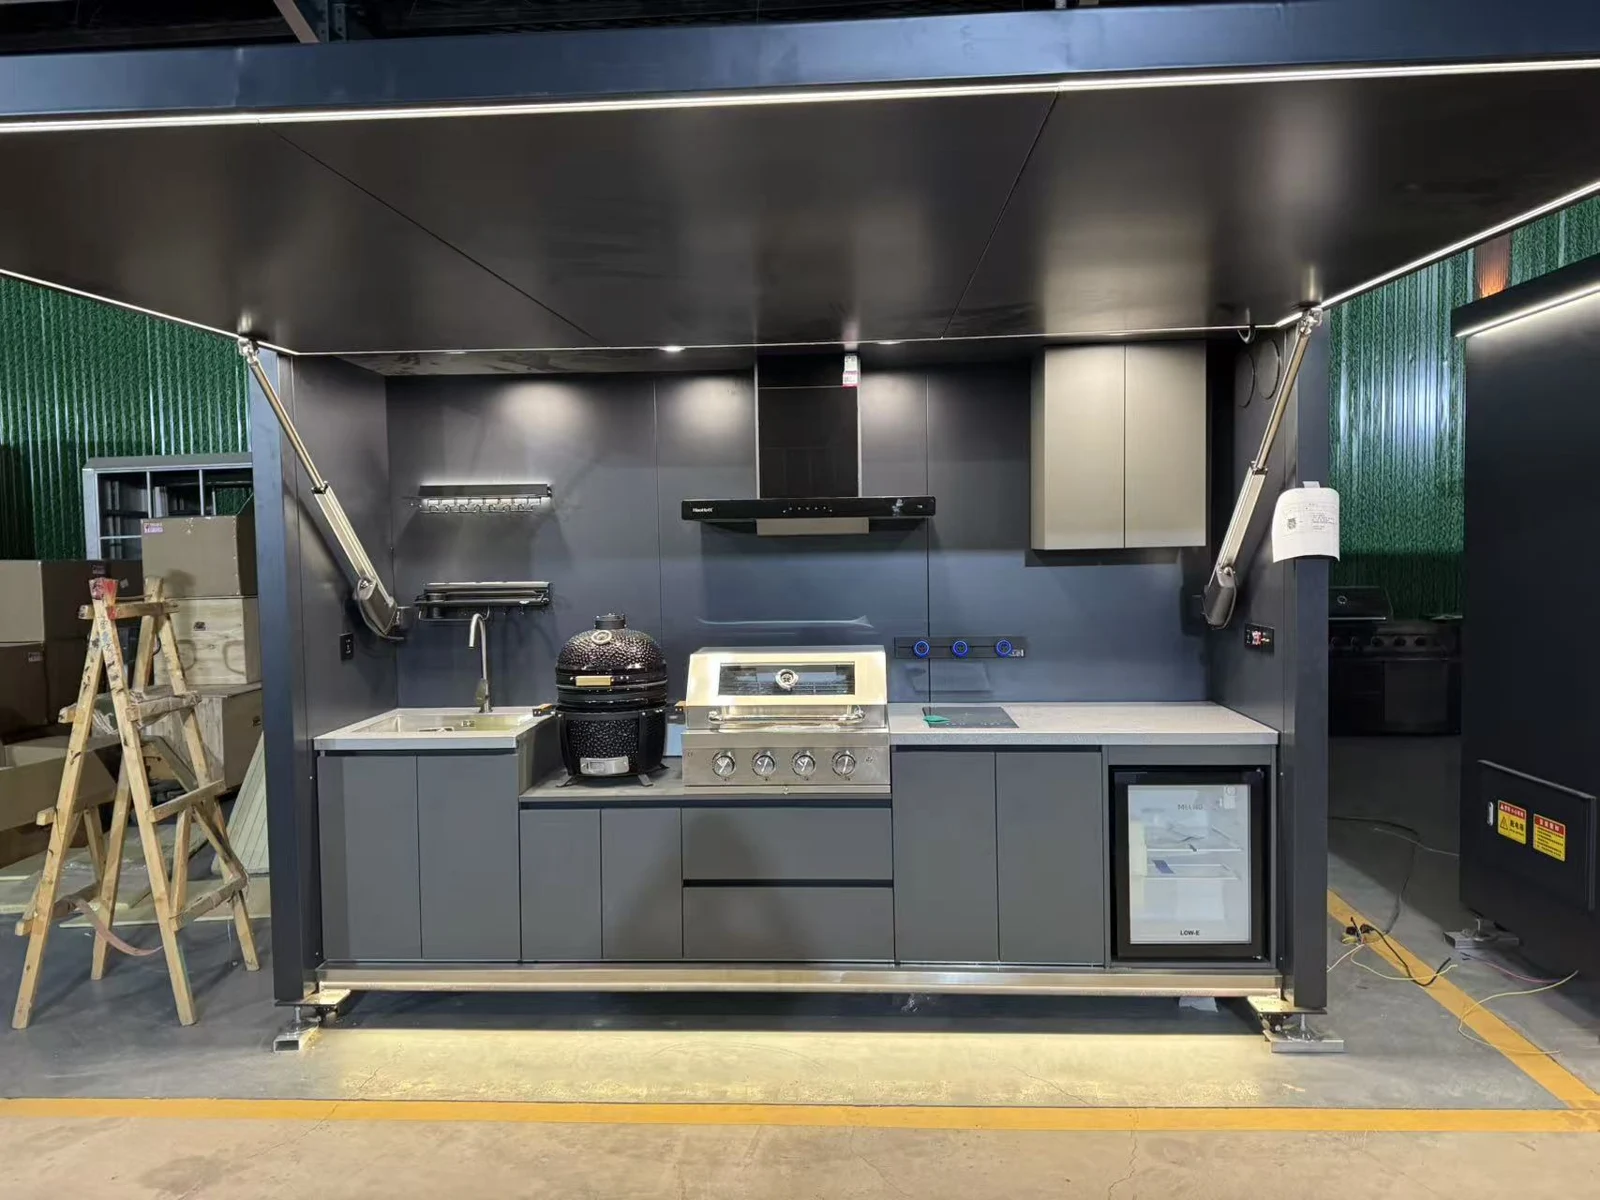
Chef Edition ↗
Explore configuration
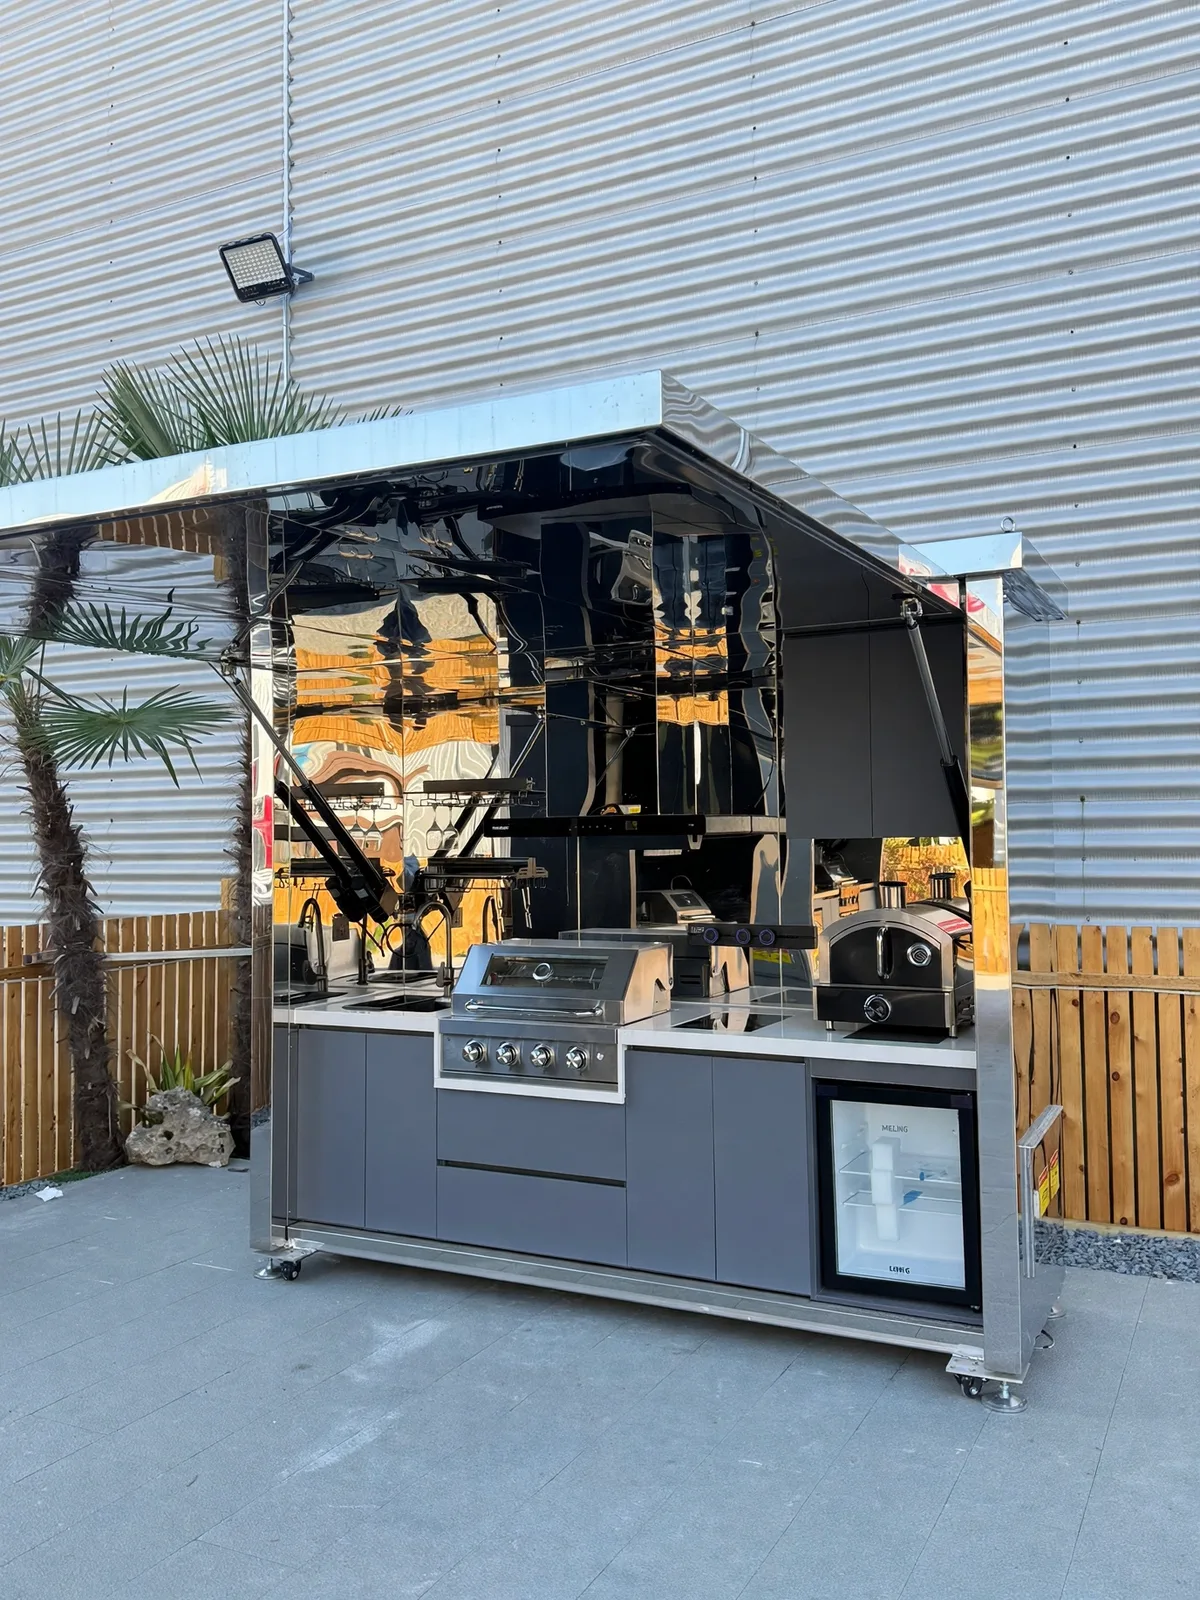
Mirror Edition ↗
Explore configuration
Designed as a complete outdoor kitchen
Unlike a standalone grill or cabinet, a kitchen pod brings cooking, preparation, storage and optional refrigeration together in a single coordinated unit. Specify the footprint, opening mechanism, finish and equipment according to your market. Standard dimensions and packed weights for every model are listed in the full range table below. If the grill is the centre of your outdoor cooking, our BBQ pods bring the most cooking-focused configurations together in one place.
Choose a configuration, not just a finish
Discuss stainless steel grade, corrosion exposure, canopy operation, heat sources and electrical specifications before approval. Components, appliance availability and compliance documentation vary by destination.
Built as modular outdoor kitchen kits
Every pod is planned as a modular outdoor kitchen kit: a stainless steel structure module, a cooking module, a preparation and sink module, and storage or refrigeration modules, all configured around one shared frame and canopy. Dealers can take a complete pod as a single unit, or build a market-specific range by combining the same modules in different layouts, finishes and widths. Because the modules are engineered together at our factory, the finished pod works as one coordinated unit rather than a run of separate cabinets to align on site.
Tell us your market and the configurations you want to offer. We confirm the module combination, equipment list and drawings in writing before production, so the pods you receive match the range you planned. The full system is explained on our modular outdoor kitchen kits page.
Prefab layouts, including L-shaped kitchens
Because every pod is pre-built on a shared frame, the layout can follow the space: a straight island run for a narrow terrace, or a prefab L-shaped outdoor kitchen that turns a corner and separates the cooking zone from preparation and serving. L-shaped and corner arrangements are planned from the same modules and confirmed by drawing before production, so the finished kitchen arrives as one coordinated unit rather than a run of separate cabinets to align on site. Our outdoor kitchen islands page looks at the straight and L-shaped island layouts in detail.
The full range
Every LUXPODIA pod is built on one of five factory models. The table below lists the standard dimensions and packed weights we build to — the figures your freight forwarder will ask for first. Two of our series present range models directly: the Chef Edition is the Flagship model, and the Lumière is the Standard model. Talk to us about the Foldable and Simple (Terrace) models for your market.
| Model | Unit size (W × D × H) | Unit weight | Packed size | Packed weight |
|---|---|---|---|---|
| Standard | 2.85 × 0.73 × 2.28 m | 800 kg | 2.93 × 0.78 × 2.46 m | 900 kg |
| Original | 2.25 × 0.73 × 2.28 m | 650 kg | 2.33 × 0.78 × 2.46 m | 760 kg |
| Flagship | 3.50 × 0.73 × 2.28 m | 900 kg | 3.58 × 0.78 × 2.46 m | 1,030 kg |
| Foldable | 2.80 × 0.96 × 1.15 m (canopy closed) | 600 kg | 2.93 × 1.04 × 1.24 m | 680 kg |
| Simple (Terrace) | 2.85 × 0.91 × 2.37 m | 600 kg | 2.93 × 1.12 × 2.47 m | 700 kg |
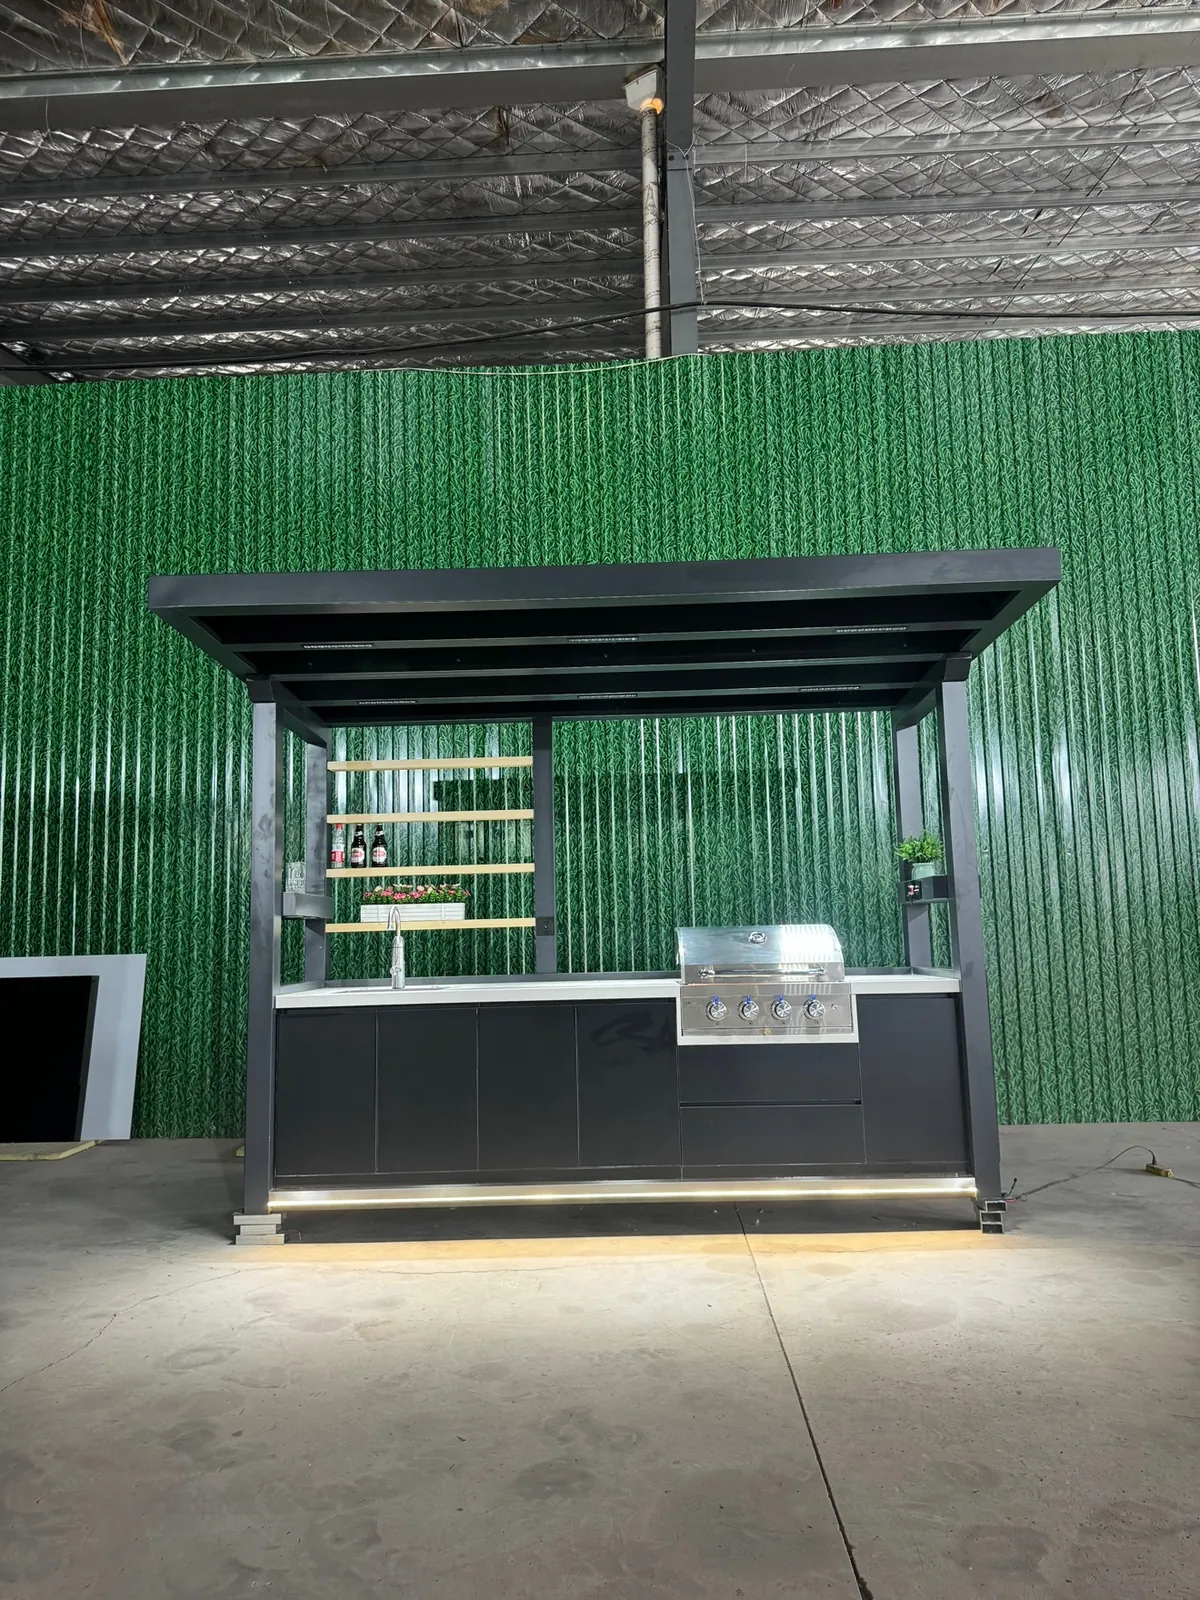
The Simple (Terrace) takes a different approach: an open-frame structure under a fixed roof, with no enclosed canopy and no range hood — a lighter terrace kitchen for covered patios and garden rooms, with the grill, sink and refrigeration set into an open steel frame.
Your project starts here
Make the outdoors
worth gathering in.
Tell us your market, configuration and quantity. We will help define your next kitchen pod.