Brief
Share dimensions, destination and quantity.
 Enquire now
OEM / PRIVATE LABEL
Custom outdoor kitchen design and manufacturing for dealers, importers and project buyers. We develop the layout, finish, branding and equipment around your specifications.
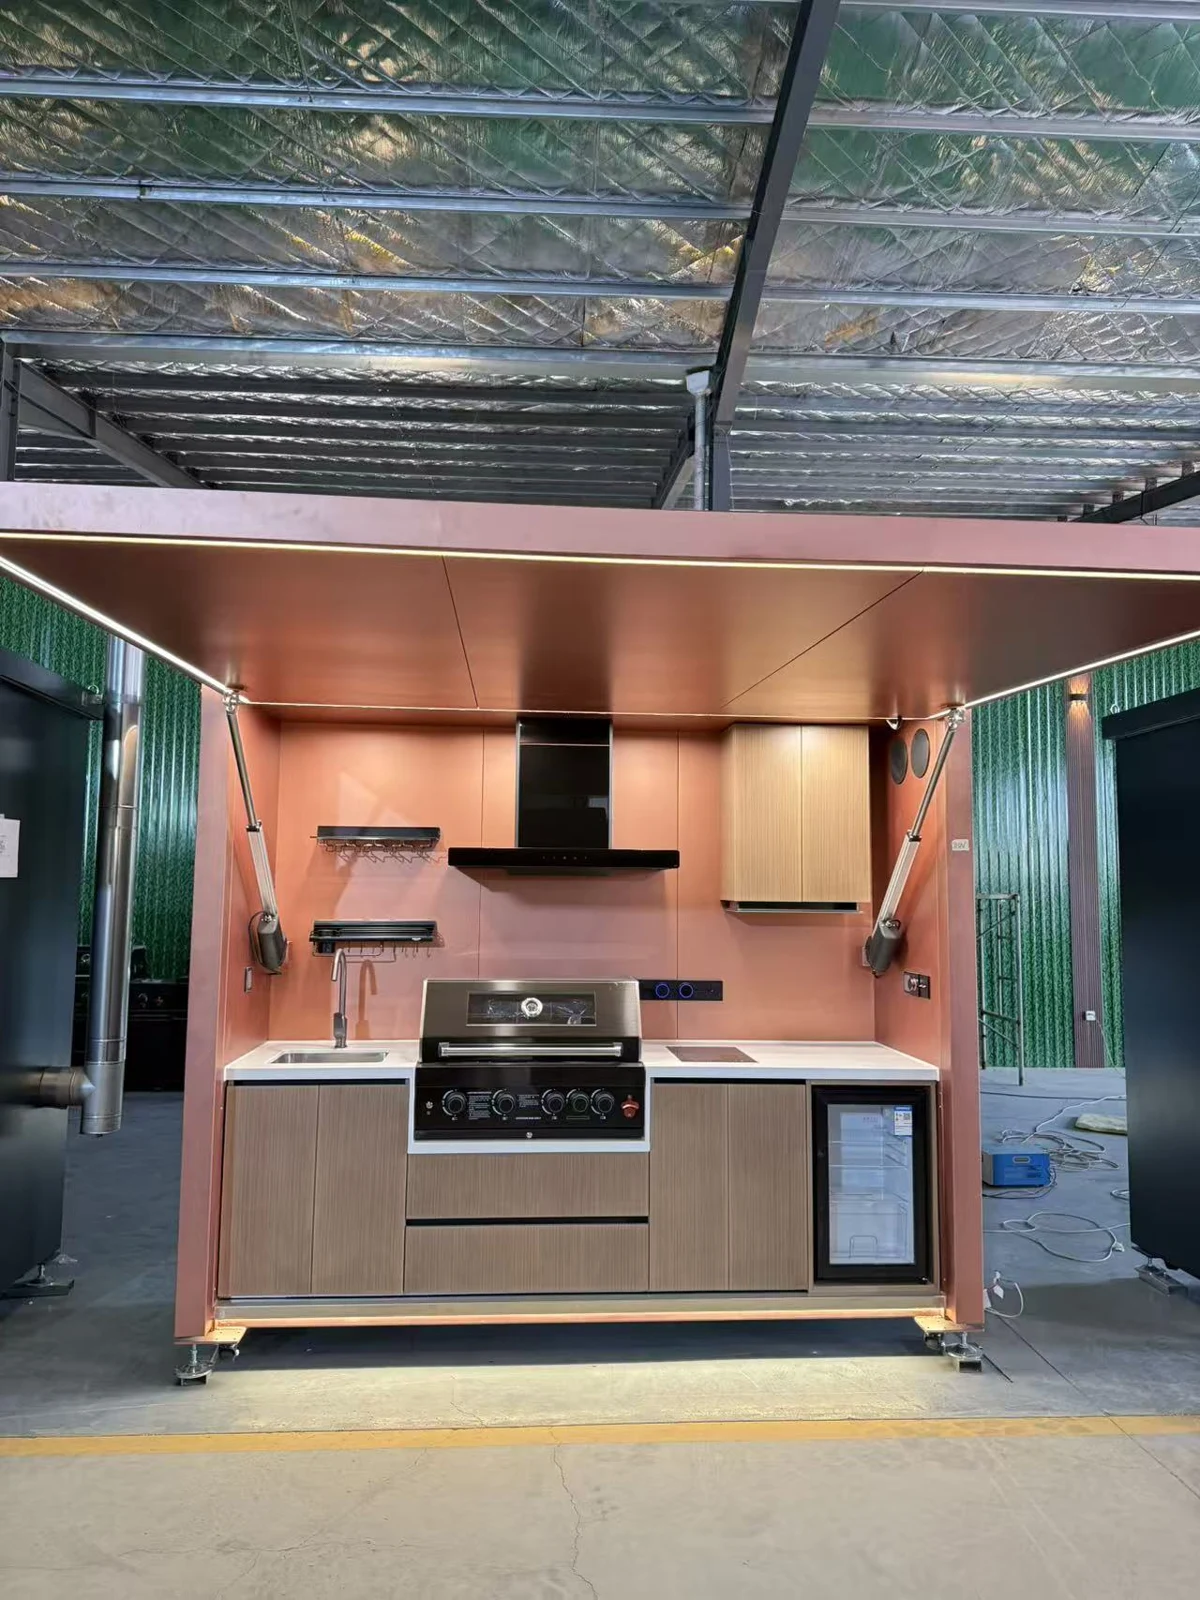
Design flexibility
Share your target market and required dimensions. We can discuss design drawings, colors, equipment integration and branding before order approval. Design support is free: send us your site, your market and your configuration ideas, and we will develop the pod design with you before quotation.
Working together
Share dimensions, destination and quantity.
Review proposed layouts and finishes.
Confirm drawing, equipment list, documents and commercial terms.
Fabricate, assemble, inspect and prepare for dispatch.
Dimensions come first: overall width, depth and canopy height are set around the spaces your market sells into, from compact courtyards to commercial terraces. Within the structure, we position the grill, additional cookers, sink, worktop runs and refrigeration, and plan the electrical and gas connections for the destination market. Finishes range from brushed stainless steel to architectural colour coatings and wood-look cabinet fronts, and your branding can be applied to the canopy, cabinetry and export packing for private label collections.
Send us your target dimensions, equipment list and destination. We return a proposed layout with finish options for review, then confirm the final drawing, equipment list and documents in writing before production starts. Once approved, standard-size custom configurations follow our usual 20-day production rhythm, so dealer launches and project deadlines can be planned with confidence.
Not every pod cooks for one family. Restaurants, hotels and resorts specify outdoor commercial kitchen configurations for poolside service, terrace dining and event catering, where the same station has to work through a full service, day after day. We plan these units around the duty they will see: cooking capacity and worktop runs arranged for service, storage and refrigeration sized to the menu, utility connections confirmed for the destination, and finishes chosen to stand up to daily cleaning.
For multi-unit projects — the same outdoor commercial kitchen repeated across a resort, or matched stations across a hotel's terraces — we confirm one master specification in writing and produce every unit to it, so operation and staff training stay consistent across the site. Send us the covers you serve, the menu you cook and the space you have, and we will propose a configuration before anything is approved.
Most outdoor kitchens eventually need a roof; ours start with one. The lift-up canopy is the pod's own roof structure: raised, it shelters the cooking zone and the cook from sun and light rain while the integrated lighting keeps the worktop usable after dark; closed, it covers the whole unit and protects the equipment between uses. Because the roof is engineered with the pod rather than added afterwards, there is no separate pergola to design, permit and align — although many projects still add a pergola with a roof over the seating area, where guests want shade without enclosure. Canopy size, opening operation and lighting are part of the configuration we confirm in writing before production, so the cover your project needs is settled at the drawing stage, not improvised on site.
Your project starts here
Tell us your market, configuration and quantity. We will help define your next kitchen pod.